456 Rivercrest Road
Rivercrest, Cochrane, AB, T4C3C6
Listed by RE/MAX First
$749,900
- 4 bedrooms
- 4 bathrooms
- 4 parking
- 2777 sq ft
Listed 19 days ago · MLS® A2349898
About this home
Welcome to this stunning brand-new, fully upgraded two-storey home located on a corner lot in one of Cochrane's most desirable communities. From the moment you step inside, you'll be impressed by the thoughtful design and luxurious finishes. The main floor features a versatile office with double French doors and a closet, making it ideal as a home office or easily adaptable as a fifth bedroom. The spectacular open-to-above living room is flooded with natural light, creating an impressive and inviting atmosphere, while the separate family room with a sleek modern fireplace provides the perfect space to relax. Designed for both everyday living and entertaining, the chef-inspired double gourmet kitchen showcases built-in appliances, a gas cooktop, quartz countertops, soft-close cabinetry, and a convenient walk-through pantry. The spacious dining area opens onto a good sized deck complete with a BBQ gas line, creating the perfect outdoor space for entertaining. The upper level is exceptionally well designed, featuring two luxurious primary suites, each complete with its own walk-in closet and private ensuite—ideal for multi-generational families or guests. This level also offers a bright bonus room, two additional generously sized bedrooms, a full main bathroom, and a convenient laundry room with built-in cabinetry and a utility sink. Premium upgrades throughout include elegant maple railings with wrought-iron spindles, Luxury Vinyl Plank flooring throughout the main level, quartz countertops, tile flooring in all wet areas, pot lights throughout, and designer finishes that elevate every space. Perfectly positioned in one of Cochrane's most sought-after communities, this exceptional home offers luxury, functionality, and an unbeatable location. Don't miss this incredible opportunity—contact your favourite REALTOR® today to book your private showing! (id:66966)
Details
- Type
- Detached
- Size
- 2777 sq ft
- Basement
- Unfinished, Full, Separate entrance
- Garage
- Garage
- Property tax
- $3,772 (2026)
- Neighbourhood
- Rivercrest
- Municipality
- Cochrane
Interior
- Bedrooms
- 4 above ground
- Fireplace
- Yes
- Appliances
- Refrigerator, Cooktop - Gas, Range - Gas, Dishwasher, Microwave, Oven - Built-In
- Flooring
- Carpeted, Ceramic Tile
Heating, cooling and services
- Heating
- Forced air
Building and exterior
- Year built
- 2026
- Exterior
- Wood frame
- Foundation
- Poured Concrete
- Outdoor
- Vinyl siding
Parking
- Total parking
- 4
- Driveway and parking
- Attached Garage
Rooms
| Room | Level | Size | Features |
|---|---|---|---|
| 2pc Bathroom | Main level | 6.08 Ft x 4.92 Ft | |
| Den | Main level | 10.58 Ft x 10.25 Ft | |
| Dining room | Main level | 10.50 Ft x 12.00 Ft | |
| Family room | Main level | 13.08 Ft x 15.25 Ft | |
| Foyer | Main level | 7.50 Ft x 6.50 Ft | |
| Kitchen | Main level | 13.42 Ft x 11.25 Ft | |
| Living room | Main level | 10.42 Ft x 15.25 Ft | |
| Other | Main level | 8.67 Ft x 6.58 Ft | |
| Other | Main level | 8.08 Ft x 5.50 Ft | |
| 3pc Bathroom | Upper Level | 7.92 Ft x 4.92 Ft | |
| 5pc Bathroom | Upper Level | 4.92 Ft x 11.00 Ft | |
| 5pc Bathroom | Upper Level | 16.08 Ft x 13.00 Ft | |
| Bedroom | Upper Level | 12.17 Ft x 10.92 Ft | |
| Bedroom | Upper Level | 15.67 Ft x 14.17 Ft | |
| Bedroom | Upper Level | 12.75 Ft x 10.92 Ft | |
| Laundry room | Upper Level | 5.42 Ft x 6.83 Ft | |
| Primary Bedroom | Upper Level | 14.25 Ft x 13.00 Ft | |
| Bonus Room | Upper Level | 13.42 Ft x 13.08 Ft |
Location
Location is approximate. See nearby homes on the map
Listed by RE/MAX First.

REALTOR®, REALTORS®, and the REALTOR® logo are certification marks that are owned by REALTOR® Canada Inc. and licensed exclusively to The Canadian Real Estate Association (CREA). These certification marks identify real estate professionals who are members of CREA and who must abide by CREA’s By-Laws, Rules, and the REALTOR® Code. The MLS® trademark and the MLS® logo are owned by CREA and identify the professional real estate services provided by members of CREA.
The information contained on this site is based in whole or in part on information that is provided by members of The Canadian Real Estate Association, who are responsible for its accuracy. CREA reproduces and distributes this information as a service for its members and assumes no responsibility for its accuracy.
Similar homes nearby
See more in Cochrane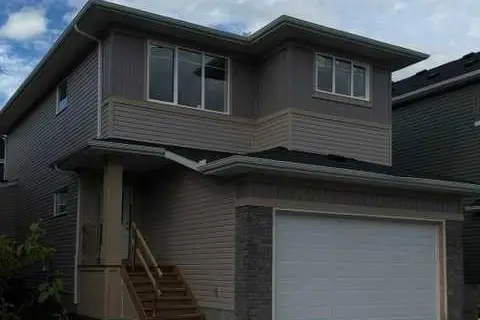 📷 19
$748,000
3 bd3 ba4 pk2027 ft²
423 Rivercrest Road
Rivercrest, Cochrane
Detached · MLS® A2320123 · Royal LePage Benchmark
 📷 20
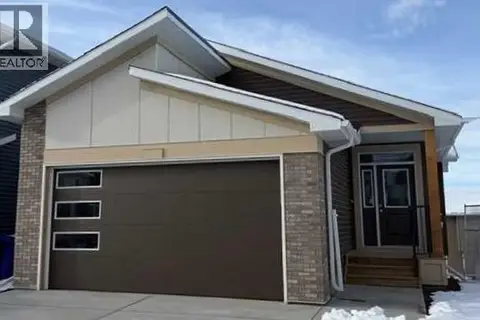
$739,900
1+2 bd3 ba4 pk1202 ft²
554 Rivercrest View
Rivercrest, Cochrane
Detached · MLS® A2270540 · Royal LePage Benchmark
 📷 50
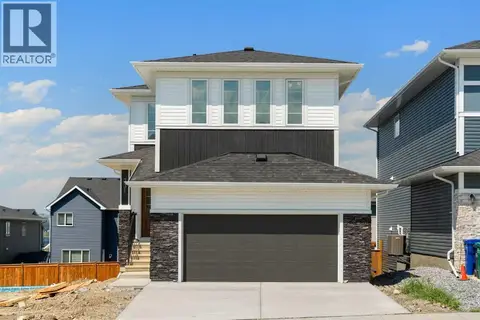
$736,800
4 bd3 ba4 pk2294 ft²
331 Rivercrest Road
Rivercrest, Cochrane
Detached · MLS® A2333697 · eXp Realty
 📷 49
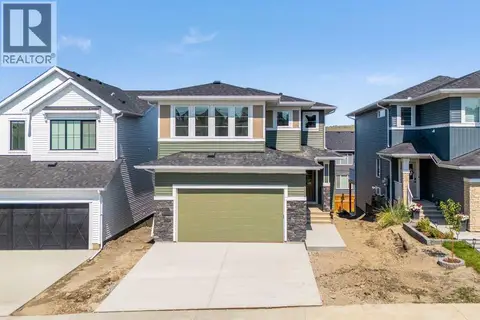
$719,800
3 bd3 ba4 pk2328 ft²
359 Rivercrest Road
Rivercrest, Cochrane
Detached · MLS® A2332283 · eXp Realty
 📷 38
$709,900
3 bd3 ba4 pk2047 ft²
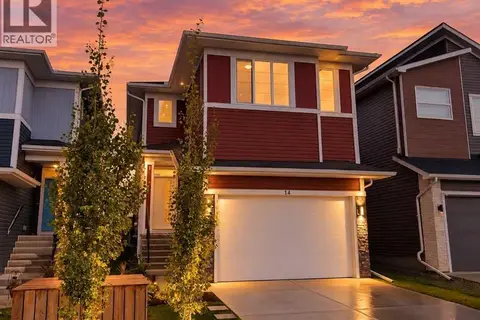
14 Rivercrest Common
Rivercrest, Cochrane
Detached · MLS® A2343301 · Royal LePage Benchmark
 📷 24
$799,000
3 bd3 ba4 pk2261 ft²
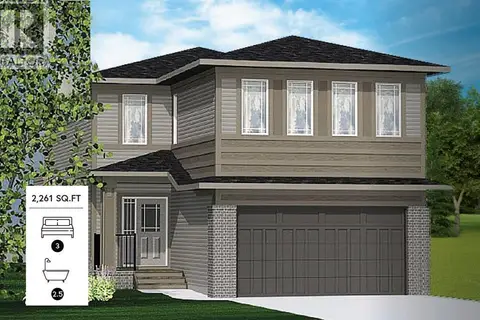
542 Rivercrest View
Rivercrest, Cochrane
Detached · MLS® A2336275 · Royal LePage Benchmark
 📷 20
$699,000
3 bd3 ba4 pk1884 ft²
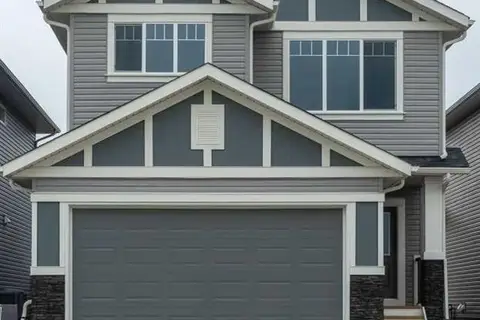
546 Rivercrest View
Rivercrest, Cochrane
Detached · MLS® A2328807 · Royal LePage Benchmark
 📷 43
$695,000
3+2 bd4 ba4 pk1847 ft²
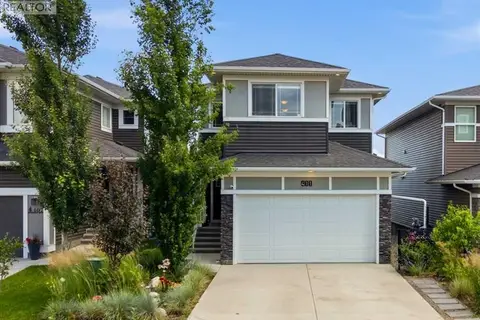
411 Rivercrest Boulevard
Rivercrest, Cochrane
Detached · MLS® A2332827 · REMAX Innovations