454 Highway 12
Lillooet, Lillooet, BC, V0K1V0
Listed by REMAX Kamloops
$599,900
- 5 bedrooms
- 2 bathrooms
- 12 parking
- 2304 sq ft
Listed 181 days ago · MLS® 10384240
About this home
Room for a larger family on this one acre property in Lillooet. Updated windows, steel roof. Covered sundeck across front of the house is the perfect spot to enjoy the view in this private setting. Updated kitchen, both bathrooms and flooring. Private well has worked well for a large household and pets. Water softener and filter installed. Tons of storage space inside the home. Enjoy 10 different types of fruit trees, plus a cabin size outbuilding with power and water to it. Massive shop 40'x44' and 14'high. School bus stop steps away for kids, and garbage conveniently picked up at the driveway. Easy to show! (id:66966)
Details
- Type
- Detached
- Style
- Bungalow
- Size
- 2304 sq ft
- Garage
- Garage
- Property tax
- $4,566
- Neighbourhood
- Lillooet
- Municipality
- Lillooet
Interior
- Fireplace
- No
Heating, cooling and services
- Heating
- Forced air, Electric
- Water and sewer
- Septic tank
Building and exterior
- Style
- Bungalow
- Year built
- 1980
- Roof
- Metal
Parking
- Total parking
- 12
- Driveway and parking
- Detached Garage, RV, Additional Parking
Rooms
| Room | Level | Size | Features |
|---|---|---|---|
| Bedroom | Basement | 9' x 10' | |
| 3pc Bathroom | Basement | ' x ' | |
| 4pc Bathroom | Main level | ' x ' | |
| Storage | Basement | 9' x 11' | |
| Foyer | Basement | 11' x 16' | |
| Laundry room | Basement | 7' x 8' | |
| Bedroom | Basement | 21' x 10' | |
| Bedroom | Basement | 11' x 16' | |
| Bedroom | Main level | 11'4'' x 10'4'' | |
| Primary Bedroom | Main level | 12' x 15'8'' | |
| Living room | Main level | 11'6'' x 23'6'' | |
| Dining room | Main level | 9' x 12' | |
| Kitchen | Main level | 13'6'' x 11' |
Location
Location is approximate. See nearby homes on the map
Listed by REMAX Kamloops.

REALTOR®, REALTORS®, and the REALTOR® logo are certification marks that are owned by REALTOR® Canada Inc. and licensed exclusively to The Canadian Real Estate Association (CREA). These certification marks identify real estate professionals who are members of CREA and who must abide by CREA’s By-Laws, Rules, and the REALTOR® Code. The MLS® trademark and the MLS® logo are owned by CREA and identify the professional real estate services provided by members of CREA.
The information contained on this site is based in whole or in part on information that is provided by members of The Canadian Real Estate Association, who are responsible for its accuracy. CREA reproduces and distributes this information as a service for its members and assumes no responsibility for its accuracy.
Similar homes nearby
See more in Lillooet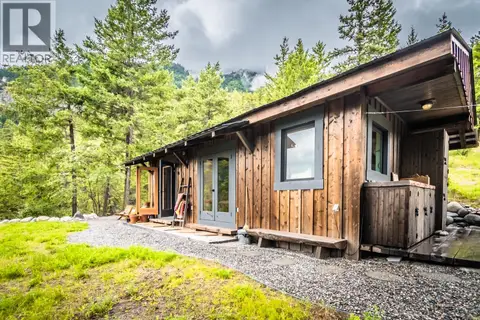 📷 54
$598,000
1 bd2 ba6 pk330 ft²
999 Kennedy
Lillooet, Lillooet
Detached · MLS® 10391576 · Royal LePage Westwin Realty
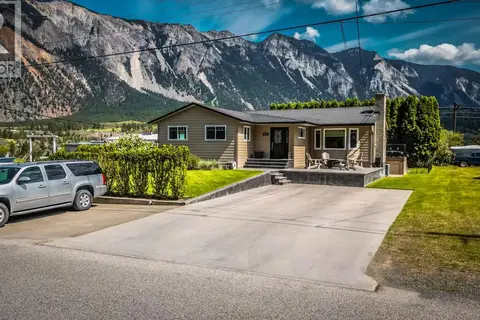 📷 65
$575,000
4 bd3 ba7 pk2230 ft²
692 Summers Street
Lillooet, Lillooet
Detached · MLS® 10403908 · Royal LePage Westwin Realty
 📷 30
$675,000
DL596 Columbia Street
Lillooet, Lillooet
Vacant Land · MLS® 10380790 · Landquest Realty Corporation