4525 49 Avenue
Hardisty, AB, T0B1V0
Listed by Clear Choice Realty
$189,000
- 2+1 bedrooms
- 3 bathrooms
- 4 parking
- 1220 sq ft
Listed 143 days ago · MLS® A2316309
About this home
Bi-level duplex offering flexibility, functionality, and income potential. The main floor features a bright and inviting layout with 2 bedrooms, a 4-piece main bathroom, and a private 3-piece ensuite off the primary bedroom, complete with his-and-hers closets. The fully developed basement includes a third bedroom with its own ensuite bathroom, creating an excellent opportunity for extended family living, a private guest space, or potential rental income. The separate lower-level living area provides added versatility for homeowners and investors alike. Outside, you'll appreciate the fully fenced backyard, perfect for children, pets, and outdoor entertaining. The impressive 20' x 24' attached garage offers plenty of room for vehicles, storage, and workshop space. Located in the welcoming community of Hardisty, this property combines comfortable living with excellent investment potential. Some photo's are AI generated to show the potential of this property. (id:66966)
Details
- Type
- Duplex
- Style
- Bi-level
- Size
- 1220 sq ft
- Basement
- Finished, Full
- Garage
- Garage
- Property tax
- $2,128 (2026)
- Municipality
- Hardisty
Interior
- Bedrooms
- 2 above ground + 1 below
- Fireplace
- No
- Appliances
- Refrigerator, Dishwasher, Stove, Garage door opener, Washer & Dryer
- Flooring
- Carpeted, Linoleum
Heating, cooling and services
- Heating
- Forced air
- Air conditioning
- Central air conditioning
Building and exterior
- Style
- Bi-level
- Year built
- 1993
- Exterior
- Wood frame
- Foundation
- Poured Concrete
- Outdoor
- Vinyl siding
Parking
- Total parking
- 4
- Driveway and parking
- Attached Garage
Rooms
| Room | Level | Size | Features |
|---|---|---|---|
| Living room | Main level | 13.08 Ft x 19.67 Ft | |
| Other | Main level | 8.17 Ft x 18.58 Ft | |
| 4pc Bathroom | Main level | 7.42 Ft x 6.75 Ft | |
| Kitchen | Main level | 10.33 Ft x 12.67 Ft | |
| Office | Main level | 7.50 Ft x 5.67 Ft | |
| Primary Bedroom | Main level | 10.42 Ft x 13.08 Ft | |
| 3pc Bathroom | Main level | 5.58 Ft x 7.67 Ft | |
| Other | Main level | 9.00 Ft x 8.00 Ft | |
| Laundry room | Basement | 6.75 Ft x 6.33 Ft | |
| Bedroom | Main level | 16.17 Ft x 10.42 Ft | |
| Family room | Basement | 17.50 Ft x 24.00 Ft | |
| Bedroom | Basement | 8.00 Ft x 14.00 Ft | |
| 3pc Bathroom | Basement |
Location
Location is approximate. See nearby homes on the map
Listed by Clear Choice Realty.

REALTOR®, REALTORS®, and the REALTOR® logo are certification marks that are owned by REALTOR® Canada Inc. and licensed exclusively to The Canadian Real Estate Association (CREA). These certification marks identify real estate professionals who are members of CREA and who must abide by CREA’s By-Laws, Rules, and the REALTOR® Code. The MLS® trademark and the MLS® logo are owned by CREA and identify the professional real estate services provided by members of CREA.
The information contained on this site is based in whole or in part on information that is provided by members of The Canadian Real Estate Association, who are responsible for its accuracy. CREA reproduces and distributes this information as a service for its members and assumes no responsibility for its accuracy.
Similar homes nearby
See more in Hardisty 📷 26
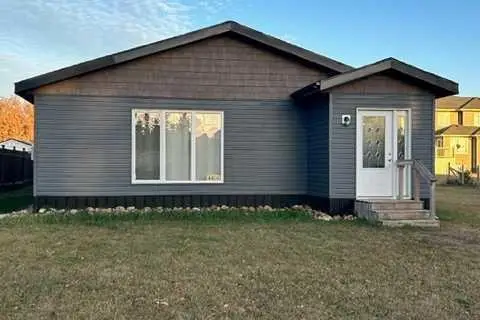
$188,500
2 bd1 ba2 pk1654 ft²
4832 49 Street
Hardisty, Hardisty
Detached · MLS® A2272681 · Clear Choice Realty
$180,000
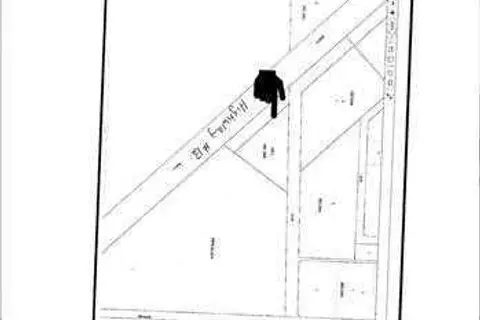
4714 42 Avenue
Hardisty, Hardisty
Vacant Land · MLS® A2240894 · Clear Choice Realty
 📷 7
$180,000
3 bd1 ba2 pk1588 ft²
4417 Luken Avenue
Hardisty, Hardisty
Detached · MLS® A2346942 · Clear Choice Realty