452 ELEVENTH AVENUE
Cochrane, Cochrane, P0L1C0
Listed by REVEL REALTY INC.
$379,900
- 3 bedrooms
- 2 bathrooms
- 2 parking
Listed 153 days ago · MLS® T13154476
About this home
Located in a sought-after family friendly neighbourhood close to schools and parks. This charming side split home is situated on a full size lot with a nice backyard. The bright and welcoming main floor features beautiful hardwood flooring. A spacious living room area along with a functional layout that flows seamlessly into the kitchen and dining room. Upstairs you'll find 3 well sized bedrooms and a 4-piece bathroom. The lower level offers a cozy rec room space perfect for relaxing or hosting family movie nights and a 2pc washroom. The basement has plenty of storage, laundry area, and an additional shower that could double as a dog wash. Located close to schools and parks, this home is ready for its next family to move in and enjoy. (id:66966)
Details
- Type
- Detached
- Basement
- Partially finished, N/A
- Garage
- Garage
- Property tax
- $3,871
- Neighbourhood
- Cochrane
- Municipality
- Cochrane
Interior
- Bedrooms
- 3 above ground
- Fireplace
- Yes
- Appliances
- Washer, Refrigerator, Dishwasher, Stove, Dryer
- Flooring
- Hardwood
Heating, cooling and services
- Heating
- Forced air, Natural gas
- Air conditioning
- Central air conditioning
- Water and sewer
- Sanitary sewer
Building and exterior
- Foundation
- Block
- Outdoor
- Wood, Brick
Parking
- Total parking
- 2
- Driveway and parking
- No Garage
Rooms
| Room | Level | Size | Features |
|---|---|---|---|
| Bedroom | Upper Level | 3.31 × 3.06 m (10'10" × 10') | |
| Primary Bedroom | Upper Level | 3.88 × 3.83 m (12'9" × 12'7") | |
| Bathroom | Upper Level | 3.84 × 1.42 m (12'7" × 4'8") | |
| Bedroom 2 | Upper Level | 3.29 × 3.15 m (10'10" × 10'4") | |
| Kitchen | Main level | 3.19 × 3.09 m (10'6" × 10'2") | |
| Living room | Main level | 7.14 × 3.72 m (23'5" × 12'2") | |
| Dining room | Main level | 3.46 × 2.69 m (11'4" × 8'10") | |
| Recreational, Games room | Lower level | 6.69 × 4.6 m (21'11" × 15'1") | |
| Bathroom | Lower level | 2.09 × 2.06 m (6'10" × 6'9") | |
| Other | Basement | 7.04 × 6.85 m (23'1" × 22'6") |
Location
Location is approximate. See nearby homes on the map
Listed by REVEL REALTY INC..

REALTOR®, REALTORS®, and the REALTOR® logo are certification marks that are owned by REALTOR® Canada Inc. and licensed exclusively to The Canadian Real Estate Association (CREA). These certification marks identify real estate professionals who are members of CREA and who must abide by CREA’s By-Laws, Rules, and the REALTOR® Code. The MLS® trademark and the MLS® logo are owned by CREA and identify the professional real estate services provided by members of CREA.
The information contained on this site is based in whole or in part on information that is provided by members of The Canadian Real Estate Association, who are responsible for its accuracy. CREA reproduces and distributes this information as a service for its members and assumes no responsibility for its accuracy.
Similar homes nearby
See more in Cochrane 📷 39
$399,000
4 bd3 ba3 pk
253 FOURTH AVENUE
Cochrane, Cochrane
Detached · MLS® T13565302 · REVEL REALTY INC.
 📷 45
$349,900
3+1 bd2 ba4 pk
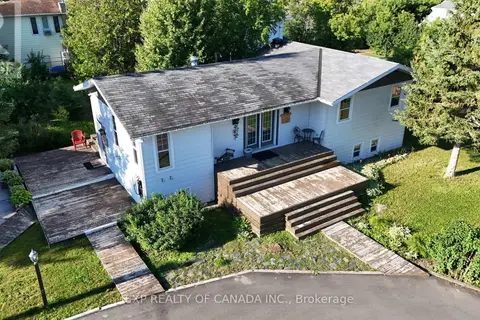
34 SEVENTH STREET W
Cochrane, Cochrane
Detached · MLS® T13606942 · EXP REALTY OF CANADA INC.
 📷 47
$439,900
3+1 bd2 ba13 pk
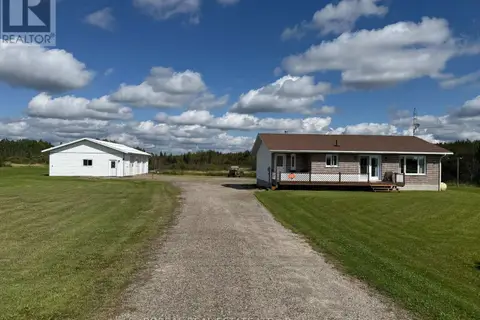
1363 HWY 652
Cochrane, Cochrane
Detached · MLS® T13743514 · BOREAL REAL ESTATE LTD.
 📷 43
$439,900
3+1 bd2 ba10 pk
1198 NAHMA ROAD
Cochrane, Cochrane
Detached · MLS® T13817916 · REVEL REALTY INC.
 📷 50
$450,000
4+7 bd8 ba13 pk
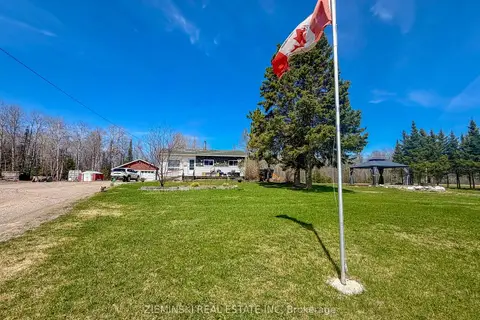
1907 HIGHWAY 11 HIGHWAY S
Cochrane, Cochrane
Basement suite
Multi-family · MLS® T13881584 · ZIEMINSKI REAL ESTATE INC
 📷 32
$449,900
Reduced $40,000 (↓ 8%)
≈ $1,970/mo mortgage · 20% down
3 bd1 ba10 pk700-1100 ft²
PT LT6&7 CON5 Fournier Township
Cochrane Unorganized, Cochrane
Rural Residential · MLS® T13228004 · ZIEMINSKI REAL ESTATE INC