45170 BLUEJAY AVENUE, Sardis West Vedder
Chilliwack, BC, V2R2V2
Listed by RE/MAX Nyda Realty Inc. (Vedder North)
$829,900
- 5 bedrooms
- 3 bathrooms
- 1966 sq ft
Listed 7 days ago · MLS® R3174894
About this home
BEAUTIFULLY updated family home w/ LEGAL 2 BEDROOM SUITE & STUNNING MOUNTAIN VIEWS! This move-in-ready property offers bright, modern living w/ updated flooring, contemporary finishes & PLENTY of natural light. The lower level features LEGAL WALKOUT SUITE w/ separate entrance, full kitchen, living area, TWO BEDROOMS, full bathroom & in suite laundry "- IDEAL for extended family or rental income! Step outside to your private backyard oasis w/spacious patio, covered seating area, sundeck & a fully fenced yard for the kids & pets to play! Located in a desirable family friendly neighbourhood close to schools, parks, recreation & amenities. UPDATED FURNACE w/ roughed in AC & newer HWT. IMMEDIATE POSSESSION! * PREC - Personal Real Estate Corporation (id:66966)
Details
- Type
- Detached
- Style
- Basement entry
- Size
- 1966 sq ft
- Basement
- Finished, Unknown
- Garage
- Garage
- Property tax
- $3,823 (2025)
- Municipality
- Chilliwack
Interior
- Fireplace
- Yes
- Appliances
- Washer, Refrigerator, Dishwasher, Stove, Dryer, Washer/Dryer Combo
Heating, cooling and services
- Heating
- Forced air, Natural gas
Building and exterior
- Style
- Basement entry
- Year built
- 1988
Parking
- Driveway and parking
- Garage
Rooms
| Room | Level | Size | Features |
|---|---|---|---|
| Foyer | Basement | 2.44 × 2.35 m (8' × 7'8") | |
| Bedroom 2 | Basement | 3.6 × 3.84 m (11'10" × 12'7") | |
| Kitchen | Basement | 4.33 × 3.11 m (14'2" × 10'2") | |
| Dining room | Basement | 4.33 × 3.08 m (14'2" × 10'1") | |
| Bedroom 3 | Basement | 4.63 × 1.98 m (15'2" × 6'6") | |
| Utility room | Basement | 1.83 × 0.94 m (6' × 3'1") | |
| Living room | Main level | 4.45 × 6.61 m (14'7" × 21'8") | |
| Kitchen | Main level | 4.66 × 4.08 m (15'4" × 13'5") | |
| Bedroom 4 | Main level | 3.02 × 3.11 m (9'11" × 10'2") | |
| Bedroom 5 | Main level | 3.17 × 2.47 m (10'5" × 8'1") | |
| Primary Bedroom | Main level | 4.45 × 3.57 m (14'7" × 11'8") |
Location
Location is approximate. See nearby homes on the map
Listed by RE/MAX Nyda Realty Inc. (Vedder North).

REALTOR®, REALTORS®, and the REALTOR® logo are certification marks that are owned by REALTOR® Canada Inc. and licensed exclusively to The Canadian Real Estate Association (CREA). These certification marks identify real estate professionals who are members of CREA and who must abide by CREA’s By-Laws, Rules, and the REALTOR® Code. The MLS® trademark and the MLS® logo are owned by CREA and identify the professional real estate services provided by members of CREA.
The information contained on this site is based in whole or in part on information that is provided by members of The Canadian Real Estate Association, who are responsible for its accuracy. CREA reproduces and distributes this information as a service for its members and assumes no responsibility for its accuracy.
Similar homes nearby
See more in Chilliwack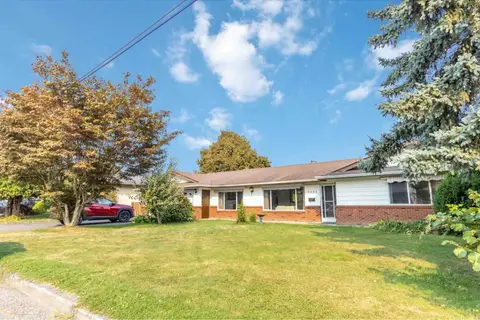 📷 40
$829,900
3 bd2 ba2151 ft²
9220 COOTE STREET, Chilliwack Proper East
Chilliwack
Detached · MLS® R3131140 · Century 21 Creekside Realty
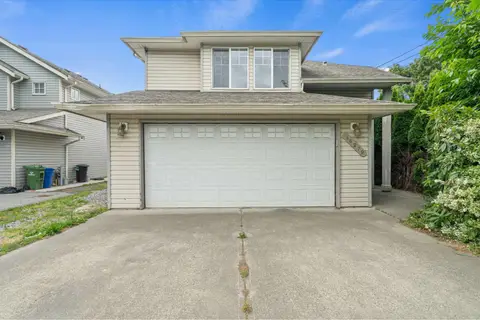 📷 39
$829,900
5 bd3 ba1976 ft²
46279 CHILLIWACK CENTRAL ROAD, Chilliwack Proper South
Chilliwack
Detached · MLS® R3133331 · eXp Realty of Canada Inc.
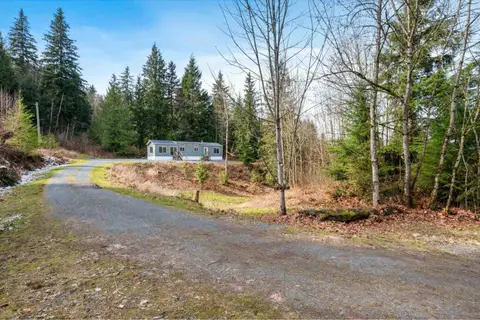 📷 30
$829,900
2 bd1 ba886 ft²
6650 HINKLEY ROAD, Eastern Hillsides
Chilliwack
Mobile/Trailer · MLS® R3151507 · RE/MAX Nyda Realty Inc.
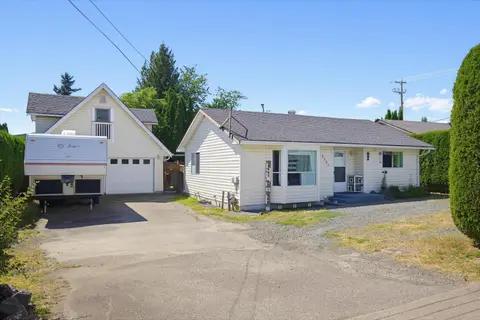 📷 40
$830,000
3 bd2 ba823 ft²
8585 BROADWAY STREET, Chilliwack Proper South
Chilliwack
Detached · MLS® R3137411 · eXp Realty of Canada Inc.
 📷 40
$834,650
4 bd3 ba2148 ft²
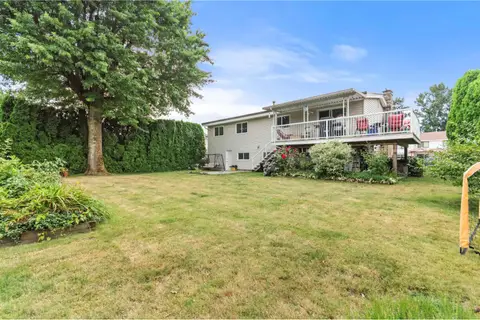
45992 SILVER AVENUE, Sardis East Vedder
Chilliwack
Detached · MLS® R3165798 · Royal Lepage Wheeler Cheam
 New
$824,000
2 bd1 ba888 ft²
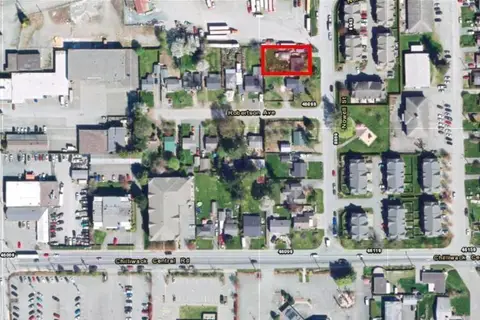
8893 NOWELL STREET, Chilliwack Proper South
Chilliwack
Detached · MLS® R3176780 · eXp Realty of Canada Inc.
 📷 15
$838,000
4 bd2 ba1484 ft²
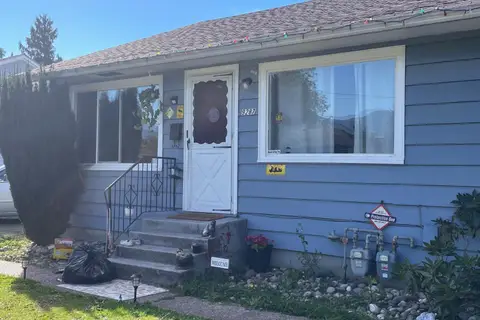
9287-9287 ARMITAGE STREET, Chilliwack Proper East
Chilliwack
Detached · MLS® R3165757 · RE/MAX City Realty
 📷 40
$839,000
4 bd2 ba1977 ft²
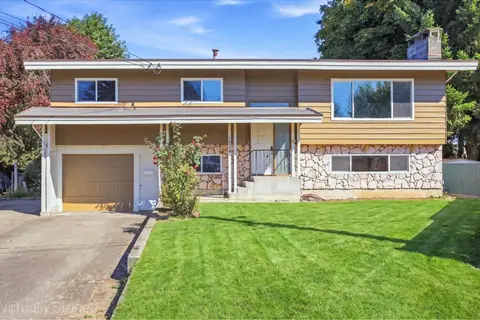
10128 SHAMROCK DRIVE, Fairfield Island
Chilliwack
Detached · MLS® R3167674 · eXp Realty