4517 53 Street
Vermilion, AB, T9X1X9
Listed by Real Estate Centre - Vermilion
$215,000
- 2+1 bedrooms
- 2 bathrooms
- 4 parking
- 926 sq ft
Listed 55 days ago · MLS® A2338929
About this home
Motivated Seller - Affordable Investment Property or for Buyers on a Budget. This Residence has over 1800 sq ft of Living Space including Basement. 3 Bedroom / 2 Bath Home with like new 24ft x 24ft Garage that has a smooth concrete floor. Home has a good floor plan on both levels and there are 2 sump pumps in the basement. Convenient & comfortable neighborhood close to Lakeland College. Beautiful trees and extra parking in driveway plus outside the garage. Property has a previous garden spot and comes with Garden Shed for extra storage. Current Tenancy Agreement must be honored and is in effect until Nov.1, 2026. Vermilion is a wonderful stable community for people of all ages to live-in all year round, with many services on offer and activities to enjoy! (id:66966)
Details
- Type
- Detached
- Style
- Bungalow
- Size
- 926 sq ft
- Basement
- Finished, Full
- Garage
- Garage
- Property tax
- $2,270 (2026)
- Municipality
- Vermilion
Interior
- Bedrooms
- 2 above ground + 1 below
- Fireplace
- No
- Appliances
- Washer, Refrigerator, Stove, Dryer
- Flooring
- Hardwood, Linoleum
Heating, cooling and services
- Heating
- Forced air, Natural gas
- Water and sewer
- Municipal sewage system
Building and exterior
- Style
- Bungalow
- Year built
- 1952
- Exterior
- Poured concrete, Wood frame
- Foundation
- Poured Concrete
- Outdoor
- Concrete
Parking
- Total parking
- 4
- Driveway and parking
- Detached Garage
Rooms
| Room | Level | Size | Features |
|---|---|---|---|
| Living room | Main level | 10.83 Ft x 15.75 Ft | |
| Dining room | Main level | 6.83 Ft x 15.83 Ft | |
| Kitchen | Main level | 12.17 Ft x 15.83 Ft | |
| 4pc Bathroom | Main level | 6.17 Ft x 7.17 Ft | |
| Bedroom | Main level | 7.83 Ft x 10.83 Ft | |
| Bedroom | Main level | 9.25 Ft x 10.83 Ft | |
| Bedroom | Basement | 9.75 Ft x 14.25 Ft | |
| 3pc Bathroom | Basement | 6.33 Ft x 8.33 Ft | |
| Recreational, Games room | Basement | 16.00 Ft x 14.00 Ft | |
| Laundry room | Main level | 23.42 Ft x 8.25 Ft |
Location
Location is approximate. See nearby homes on the map
Listed by Real Estate Centre - Vermilion.

REALTOR®, REALTORS®, and the REALTOR® logo are certification marks that are owned by REALTOR® Canada Inc. and licensed exclusively to The Canadian Real Estate Association (CREA). These certification marks identify real estate professionals who are members of CREA and who must abide by CREA’s By-Laws, Rules, and the REALTOR® Code. The MLS® trademark and the MLS® logo are owned by CREA and identify the professional real estate services provided by members of CREA.
The information contained on this site is based in whole or in part on information that is provided by members of The Canadian Real Estate Association, who are responsible for its accuracy. CREA reproduces and distributes this information as a service for its members and assumes no responsibility for its accuracy.
Similar homes nearby
See more in Vermilion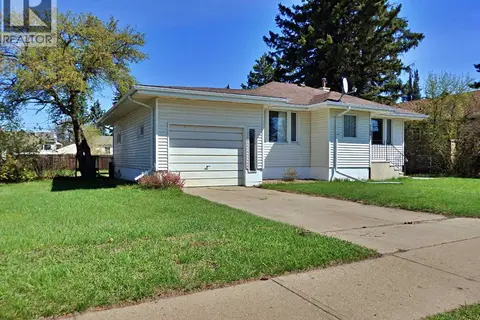 📷 35
$215,000
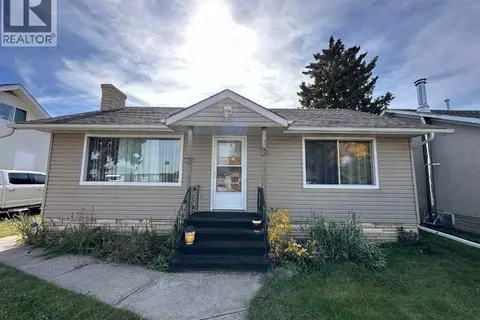
2+1 bd1 ba2 pk738 ft²
5408 50 Avenue
Vermilion, Vermilion
Detached · MLS® A2312292 · Vermilion Realty
 📷 21
$226,000
2 bd1 ba2 pk850 ft²
4615 51 Avenue
Vermilion, Vermilion
Detached · MLS® A2347119 · RE/MAX PRAIRIE REALTY
 📷 33
$239,000
2 bd2 ba2 pk1167 ft²
4801 53 Avenue
Vermilion, Vermilion
Detached · MLS® A2351494 · Vermilion Realty
 📷 26
$245,900
3 bd2 ba2 pk1520 ft²
5007 44 Avenue
Vermilion, Vermilion
Mobile/Trailer · MLS® A2347742 · RE/MAX PRAIRIE REALTY
 📷 34
$205,000
2 bd1 ba6 pk1118 ft²
4722 54 Avenue
Vermilion
Detached · MLS® A2334553 · Real Estate Centre - Vermilion
 📷 22
$226,000
2+2 bd2 ba2 pk800 ft²
4514 53 Avenue
Vermilion
Detached · MLS® A2349631 · RE/MAX PRAIRIE REALTY