4513 Arens ROAD E
The Towns, Regina, SK, S4V4E9
Listed by Century 21 Dome Realty Inc.
$469,900
- 3 bedrooms
- 3 bathrooms
- 1458 sq ft
Listed 48 days ago · MLS® SK047250
About this home
Light, bright, and designed with effortless style — the Talo Single Family featuring the Coastal Villa interior design offers 1,457 sq. ft. of thoughtfully planned living space with a fresh, relaxed feel that makes every day feel like a getaway. Please note: This home is currently under construction, and the images provided are for illustrative purposes only. Artist renderings are conceptual and may be modified without prior notice. We cannot guarantee that the facilities or features depicted in the show home or marketing materials will ultimately be built, or if constructed, that they will match exactly in terms of type, size, or specification. Dimensions are approximations and final dimensions are likely to change. Windows, exterior details, and elevations shown may also be subject to change. The open-concept main floor is designed to feel bright, welcoming, and connected. The spacious kitchen is anchored by a large island with seating for up to six and flows seamlessly into the dining and living areas — creating an inviting heart of the home for busy mornings, relaxed evenings, and everything in between. Upstairs, you’ll find 3 bedrooms thoughtfully arranged for added privacy. The primary bedroom is positioned separately from the two additional bedrooms, while a versatile bonus room/flex space offers extra room to work, play, relax, or create. Convenient second-floor laundry adds even more ease to everyday living. This home comes complete with a fridge, stove, built-in dishwasher, hood fan, washer and dryer, along with a double concrete garage-ready pad for future garage development. With its Coastal Villa interior design, functional floor plan, and light and inviting atmosphere, the Talo brings together relaxed contemporary style and everyday practicality in a home designed to feel like your own personal retreat. (id:66966)
Details
- Type
- Detached
- Style
- 2 Level
- Size
- 1458 sq ft
- Basement
- Unfinished, Full
- Neighbourhood
- The Towns
- Municipality
- Regina
Interior
- Fireplace
- No
- Appliances
- Washer, Refrigerator, Stove, Dryer, Hood Fan
Heating, cooling and services
- Heating
- Forced air, Natural gas
Building and exterior
- Style
- 2 Level
- Year built
- 2026
Parking
- Driveway and parking
- Parking Pad, Parking Space(s)
Rooms
| Room | Level | Size | Features |
|---|---|---|---|
| 4pc Bathroom | Second level | xx x xx | |
| Laundry room | Second level | xx x xx | |
| Bedroom | Second level | 8'5 x 10'5 | |
| Bedroom | Second level | 10'5 x 8'4 | |
| Bonus Room | Second level | 8'4 x 8'0 | |
| 4pc Ensuite bath | Second level | xx x xx | |
| Primary Bedroom | Second level | 12'10 x 12'10 | |
| 2pc Bathroom | Main level | xx x xx | |
| Kitchen | Main level | xx x xx | |
| Dining room | Main level | 11'6 x 11'2 | |
| Living room | Main level | 16'1 x 11'2 |
Location
Location is approximate. See nearby homes on the map
Listed by Century 21 Dome Realty Inc..

REALTOR®, REALTORS®, and the REALTOR® logo are certification marks that are owned by REALTOR® Canada Inc. and licensed exclusively to The Canadian Real Estate Association (CREA). These certification marks identify real estate professionals who are members of CREA and who must abide by CREA’s By-Laws, Rules, and the REALTOR® Code. The MLS® trademark and the MLS® logo are owned by CREA and identify the professional real estate services provided by members of CREA.
The information contained on this site is based in whole or in part on information that is provided by members of The Canadian Real Estate Association, who are responsible for its accuracy. CREA reproduces and distributes this information as a service for its members and assumes no responsibility for its accuracy.
Similar homes nearby
See more in Regina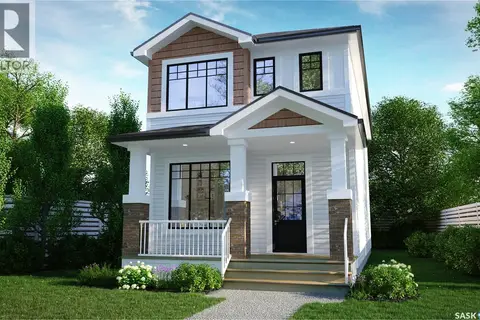 📷 35
$469,900
3 bd3 ba1458 ft²
4605 Arens ROAD E
The Towns, Regina
Detached · MLS® SK047262 · Century 21 Dome Realty Inc.
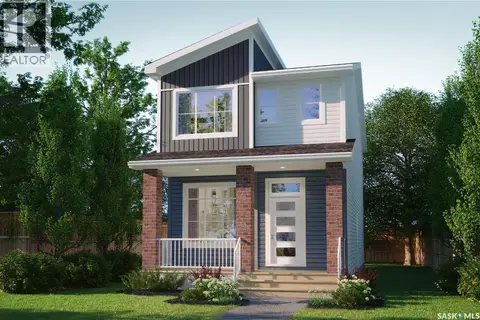 📷 20
$469,900
3 bd3 ba1484 ft²
4601 Arens ROAD E
The Towns, Regina
Detached · MLS® SK047259 · Century 21 Dome Realty Inc.
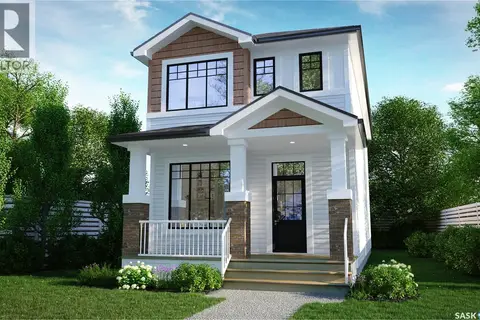 New
📷 20
$469,900
3 bd3 ba1457 ft²
4517 Arens ROAD E
The Towns, Regina
Detached · MLS® SK051455 · Century 21 Dome Realty Inc.
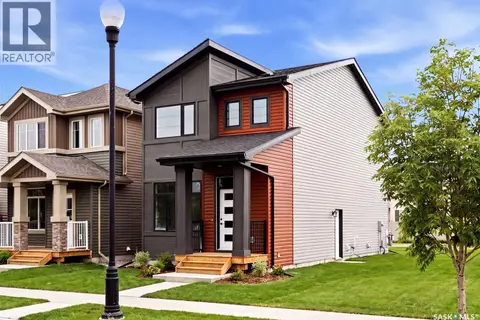 📷 38
$474,900
3 bd3 ba1484 ft²
4537 Arens ROAD E
The Towns, Regina
Detached · MLS® SK040836 · Century 21 Dome Realty Inc.
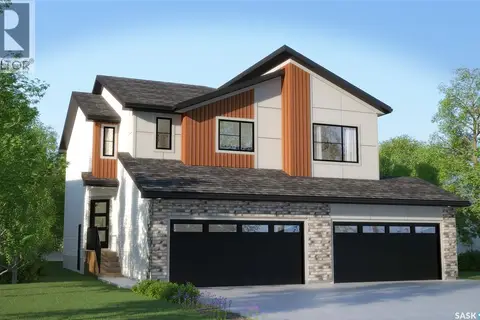 📷 25
$474,900
3 bd3 ba1485 ft²
4804 Ferndale CRESCENT
The Towns, Regina
Single Family · MLS® SK040881 · Century 21 Dome Realty Inc.
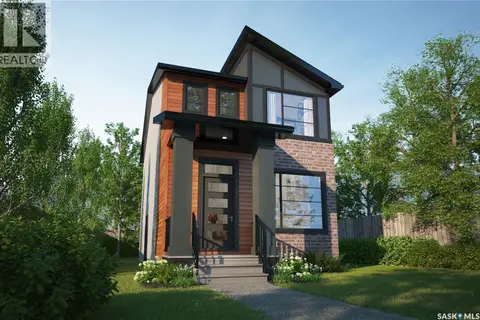 📷 15
$474,900
3 bd3 ba1484 ft²
4521 Arens ROAD E
The Towns, Regina
Detached · MLS® SK047257 · Century 21 Dome Realty Inc.
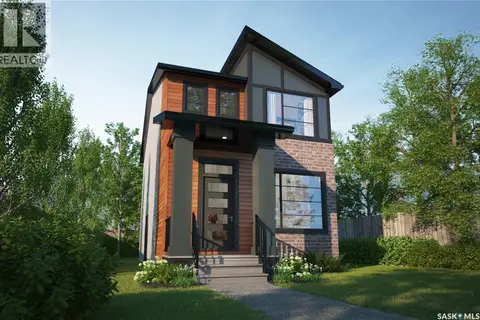 📷 36
$474,900
3 bd3 ba1484 ft²
4505 Arens ROAD E
The Towns, Regina
Detached · MLS® SK047241 · Century 21 Dome Realty Inc.
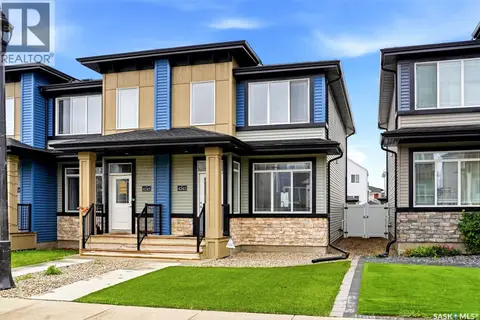 📷 45
$455,900
4 bd4 ba1504 ft²
4241 E Keller AVENUE
The Towns, Regina
Att/Row/Townhouse · MLS® SK047988 · Coldwell Banker Local Realty