4510 POWER Road Unit# 31
Barriere, Barriere, BC, V0E1E0
Listed by Royal LePage Westwin (Barriere)
$235,000
- 2 bedrooms
- 2 bathrooms
- 1046 sq ft
Listed 5 days ago · MLS® 10403411
About this home
Beautifully updated 2-bedroom, 2-bathroom home offering peaceful, private living with easy access to all town amenities in the desirable 55+ Sunset Heights MHP! This beautifully kept park offers stunning mountain and valley views. Inside, the renovated kitchen features modern cabinetry, updated countertops, and stainless steel appliances, complemented by fresh interior paint and central A/C for year-round comfort. The sought-after split-bedroom floor plan offers added privacy, with a spacious primary suite featuring a full ensuite and a relaxing soaking tub. Step outside and enjoy the outdoor living spaces, including an enclosed porch, two covered decks, and a fully fenced yard with raised garden beds—perfect for gardening or simply soaking up the views. Additional features include a newly paved driveway and two storage sheds, including a generous 10' x 10' shed. With its thoughtful updates, functional layout, ample storage, and beautiful surroundings, this move-in-ready home offers comfortable, low-maintenance living in a convenient location. Park approval and pet approval required. 35 minutes to Kamloops, 5 minutes to Barriere. Call for your private tour. (id:66966)
Details
- Type
- Mobile/Trailer
- Size
- 1046 sq ft
- Property tax
- $1,330
- Maintenance fee
- $420/month
- Neighbourhood
- Barriere
- Municipality
- Barriere
Interior
- Fireplace
- No
- Appliances
- Refrigerator, Dishwasher, Range, Microwave, Washer & Dryer
- Flooring
- Laminate, Vinyl
Heating, cooling and services
- Heating
- Forced air, See remarks
- Air conditioning
- Central air conditioning
- Water and sewer
- Municipal sewage system
Building and exterior
- Year built
- 2006
- Roof
- Asphalt shingle
- Foundation
- See Remarks
- Outdoor
- Vinyl siding
Parking
- Driveway and parking
- RV
Rooms
| Room | Level | Size | Features |
|---|---|---|---|
| Dining nook | Main level | 8'7'' x 5'1'' | |
| Laundry room | Main level | 6'0'' x 7'6'' | |
| Bedroom | Main level | 9'9'' x 10'7'' | |
| Primary Bedroom | Main level | 12'9'' x 12'1'' | |
| Living room | Main level | 13'6'' x 12'9'' | |
| Dining room | Main level | 7'0'' x 5'0'' | |
| Kitchen | Main level | 8'0'' x 9'6'' | |
| 3pc Bathroom | Main level | ||
| 4pc Ensuite bath | Main level |
Location
Location is approximate. See nearby homes on the map
Listed by Royal LePage Westwin (Barriere).

REALTOR®, REALTORS®, and the REALTOR® logo are certification marks that are owned by REALTOR® Canada Inc. and licensed exclusively to The Canadian Real Estate Association (CREA). These certification marks identify real estate professionals who are members of CREA and who must abide by CREA’s By-Laws, Rules, and the REALTOR® Code. The MLS® trademark and the MLS® logo are owned by CREA and identify the professional real estate services provided by members of CREA.
The information contained on this site is based in whole or in part on information that is provided by members of The Canadian Real Estate Association, who are responsible for its accuracy. CREA reproduces and distributes this information as a service for its members and assumes no responsibility for its accuracy.
Similar homes nearby
See more in Barriere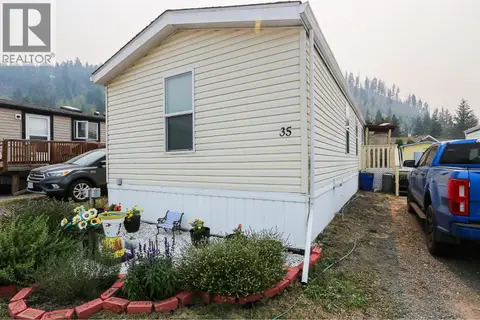 📷 27
$230,500
3 bd2 ba1056 ft²
4510 POWER Road Unit# 35
Barriere, Barriere
Mobile/Trailer · MLS® 10396944 · Royal LePage Westwin (Barriere)
 📷 15
$230,000
4069 East Barriere Lake Road
Barriere, Barriere
Vacant Land · MLS® 10384530 · RE/MAX Integrity Realty
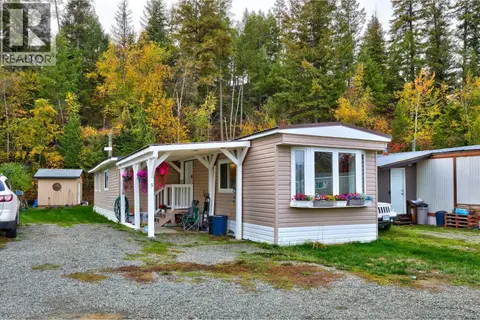 📷 38
$249,000
3 bd2 ba2 pk1170 ft²
4428 Barriere Town Road Unit# #5
Barriere, Barriere
Mobile/Trailer · MLS® 10402896 · Royal LePage Westwin (Barriere)