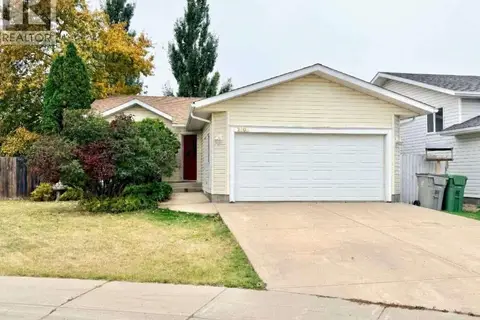
4504 49 Street
East Lloydminster, Lloydminster, SK, S9V0L5
Listed by Maxwell Reliant Realty
$344,900
- 4 bedrooms
- 2 bathrooms
- 2 parking
- 1811 sq ft
Listed 180 days ago · MLS® A2305128
About this home
This fully renovated home is ideal for first-time homebuyers or families seeking to downsize. It is move-in ready and designed for immediate enjoyment. Upon entering the main door, you are greeted by a bright and inviting sunroom that offers a welcoming atmosphere. The main floor features the living room and it can be a big dining area , the newly remodeled kitchen with a kitchen island and a walk-in pantry , beautiful cabinetry, gas stove with range hood (stove can easily switch into electric stove if you wish), next to it is the master bedroom complete with 4 piece ensuite, 3 additional good size bedrooms, 3 piece bathroom, a family room and the dining room. In the upper level is very flexible room that you can turn it into an office with a bedroom or you can use it as a bedroom with a large walk-in closet. In the fully finished basement, you have a space for an office or a fitness room, a nice laundry area with sink and a storage room. Stepping outside from the family room a slide door access to your deck to enjoy the hot summer days with fully fenced yard, lots of space for your kids and pets to play, a single detached garage with new manual door, a shed and some shrubs and few trees. This home is on a corner double lot, Lot 20-21. It is a carpet/smoke free home, new shingles, doors, vinyl windows , vinyl flooring throughout, new stove, some landscaping with a firepit and all the works are all done for you to enjoy! (id:66966)
Details
- Type
- Detached
- Size
- 1811 sq ft
- Basement
- Finished, Partial
- Garage
- Garage
- Property tax
- $1,381 (2025)
- Neighbourhood
- East Lloydminster
- Municipality
- Lloydminster
Interior
- Bedrooms
- 4 above ground
- Fireplace
- No
- Appliances
- Refrigerator, Gas stove(s), Dishwasher, Dryer, Hood Fan, Washer & Dryer
- Flooring
- Vinyl Plank
Heating, cooling and services
- Heating
- Forced air, Natural gas
Building and exterior
- Year built
- 1940
- Exterior
- Wood frame
- Foundation
- Poured Concrete
- Outdoor
- Vinyl siding
Parking
- Total parking
- 2
- Driveway and parking
- Detached Garage
Rooms
| Room | Level | Size | Features |
|---|---|---|---|
| Sunroom | Main level | 7.67 Ft x 14.00 Ft | |
| Dining room | Main level | 7.00 Ft x 7.67 Ft | |
| Family room | Main level | 19.50 Ft x 11.75 Ft | |
| Kitchen | Main level | 13.58 Ft x 11.33 Ft | |
| Living room | Main level | 17.17 Ft x 13.67 Ft | |
| Primary Bedroom | Main level | 13.67 Ft x 11.58 Ft | |
| 4pc Bathroom | Main level | 5.58 Ft x 9.00 Ft | |
| Bedroom | Main level | 9.08 Ft x 10.92 Ft | |
| Bedroom | Main level | 9.17 Ft x 10.83 Ft | |
| Bedroom | Main level | 11.00 Ft x 9.08 Ft | |
| 3pc Bathroom | Main level | 5.42 Ft x 7.17 Ft | |
| Other | Second level | 9.83 Ft x 10.42 Ft | |
| Den | Second level | 9.83 Ft x 9.25 Ft | |
| Recreational, Games room | Basement | 14.50 Ft x 13.42 Ft | |
| Laundry room | Basement | 8.08 Ft x 6.42 Ft | |
| Storage | Basement | 3.58 Ft x 6.92 Ft |
Location
Location is approximate. See nearby homes on the map
Listed by Maxwell Reliant Realty.

REALTOR®, REALTORS®, and the REALTOR® logo are certification marks that are owned by REALTOR® Canada Inc. and licensed exclusively to The Canadian Real Estate Association (CREA). These certification marks identify real estate professionals who are members of CREA and who must abide by CREA’s By-Laws, Rules, and the REALTOR® Code. The MLS® trademark and the MLS® logo are owned by CREA and identify the professional real estate services provided by members of CREA.
The information contained on this site is based in whole or in part on information that is provided by members of The Canadian Real Estate Association, who are responsible for its accuracy. CREA reproduces and distributes this information as a service for its members and assumes no responsibility for its accuracy.
Similar homes nearby
See more in Lloydminster 📷 40
$359,500
2+2 bd3 ba2 pk1073 ft²
1305 47A Avenue
Wallacefield, Lloydminster
Detached · MLS® A2351181 · Maxwell Reliant Realty
 📷 33
$319,900
2+2 bd2 ba4 pk1040 ft²
3409 45A Avenue
Aurora, Lloydminster
Detached · MLS® A2332401 · RE/MAX OF LLOYDMINSTER
 📷 39
$299,900
3+1 bd2 ba961 ft²
4505 30A Street Close
Aurora, Lloydminster
Detached · MLS® A2347636 · RE/MAX OF LLOYDMINSTER
 📷 40
$282,500
3+2 bd2 ba2 pk1198 ft²
1512 49 Avenue
Wallacefield, Lloydminster
Detached · MLS® A2328601 · RE/MAX OF LLOYDMINSTER
 📷 30
$280,000
2+2 bd2 ba4 pk930 ft²
4821 48 Street
Central Business District, Lloydminster
Detached · MLS® A2331481 · Century 21 Drive
 📷 34
$379,999
5 bd3 ba968 ft²
2606 42nd AVENUE
Lloydminster
Detached · MLS® SK051358 · Easy List Realty