450 Canals Crossing SW
Canals, Airdrie, AB, T4B4L3
Listed by eXp Realty
$369,000
- 3 bedrooms
- 3 bathrooms
- 1 parking
- 1511 sq ft
Listed 107 days ago · MLS® A2327110
About this home
Welcome to this beautifully maintained corner-unit townhouse in the sought-after Canals community of Airdrie. Built in 2022, this modern home offers over 1,500 sq. ft. of thoughtfully designed living space, combining style, comfort, and functionality. Step inside to a bright and inviting open-concept layout, where large windows fill the home with natural light. The entry level features a versatile den, perfect for a home office, study area, fitness space, or additional flex room to suit your lifestyle. The main living area is ideal for both everyday living and entertaining, featuring a contemporary kitchen with modern appliances, a spacious central island, ample cabinetry, and seamless flow into the dining and living spaces. Upstairs, you'll find three generously sized bedrooms, including a relaxing primary retreat complete with a private ensuite bathroom. Additional highlights include an attached garage, stylish finishes throughout, and low-maintenance townhouse living. Ideally situated near parks, scenic pathways, schools, shopping, and everyday amenities, this home offers the perfect blend of convenience and community in one of Airdrie's most desirable neighbourhoods. Please note that some interior walls will benefit from repainting, as previous tenant touch-up work did not achieve a consistent colour match. This cosmetic update has been taken into consideration in the home's pricing, presenting a great opportunity for buyers to add their own finishing touches and build equity. Don't miss the opportunity to make this move-in-ready home your own. (id:66966)
Details
- Type
- Att/Row/Townhouse
- Size
- 1511 sq ft
- Basement
- None
- Garage
- Garage
- Property tax
- $2,550 (2025)
- Maintenance fee
- $371/month
- Neighbourhood
- Canals
- Municipality
- Airdrie
Interior
- Bedrooms
- 3 above ground
- Fireplace
- No
- Appliances
- Refrigerator, Range - Electric, Dishwasher, Microwave Range Hood Combo, Washer/Dryer Stack-Up
- Flooring
- Vinyl Plank
Heating, cooling and services
- Heating
- Central heating
Building and exterior
- Year built
- 2022
- Exterior
- Wood frame
- Foundation
- Poured Concrete
- Outdoor
- Vinyl siding
Parking
- Total parking
- 1
- Driveway and parking
- Attached Garage
Rooms
| Room | Level | Size | Features |
|---|---|---|---|
| 2pc Bathroom | Main level | 5.00 Ft x 6.08 Ft | |
| Dining room | Second level | 10.08 Ft x 13.08 Ft | |
| 4pc Bathroom | Third level | 5.50 Ft x 7.17 Ft | |
| Foyer | Main level | 13.67 Ft x 7.17 Ft | |
| Family room | Second level | 16.08 Ft x 14.17 Ft | |
| Primary Bedroom | Third level | 9.42 Ft x 8.67 Ft | |
| Living room | Main level | 9.17 Ft x 9.83 Ft | |
| Kitchen | Second level | 12.83 Ft x 13.67 Ft | |
| Bedroom | Third level | 8.42 Ft x 9.33 Ft | |
| Furnace | Lower level | 12.83 Ft x 3.17 Ft | |
| 4pc Bathroom | Third level | 9.42 Ft x 5.08 Ft | |
| Primary Bedroom | Third level | 10.17 Ft x 11.92 Ft |
Location
Location is approximate. See nearby homes on the map
Listed by eXp Realty.

REALTOR®, REALTORS®, and the REALTOR® logo are certification marks that are owned by REALTOR® Canada Inc. and licensed exclusively to The Canadian Real Estate Association (CREA). These certification marks identify real estate professionals who are members of CREA and who must abide by CREA’s By-Laws, Rules, and the REALTOR® Code. The MLS® trademark and the MLS® logo are owned by CREA and identify the professional real estate services provided by members of CREA.
The information contained on this site is based in whole or in part on information that is provided by members of The Canadian Real Estate Association, who are responsible for its accuracy. CREA reproduces and distributes this information as a service for its members and assumes no responsibility for its accuracy.
Similar homes nearby
See more in Airdrie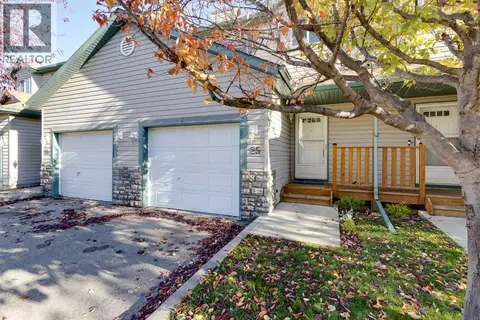 New
📷 40
$344,900
2 bd2 ba2 pk1219 ft²
25, 156 Canoe Drive SW
Canals, Airdrie
Att/Row/Townhouse · MLS® A2350808 · Real Broker
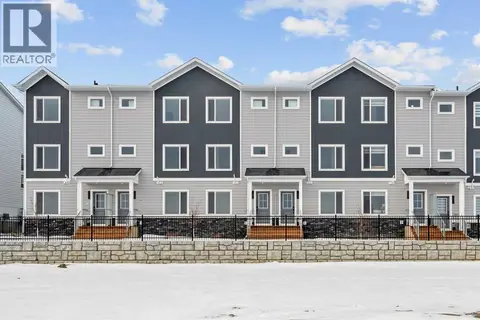 📷 47
$369,990
2+1 bd3 ba2 pk1309 ft²
1308, 25 Wildwoods Court SW
Wildflower, Airdrie
Pool
Att/Row/Townhouse · MLS® A2350976 · RE/MAX House of Real Estate
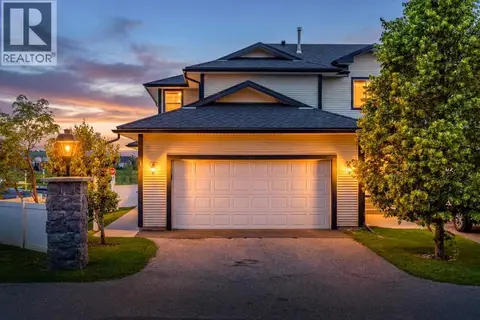 📷 46
$365,000
3 bd3 ba4 pk1349 ft²
1, 12 Silver Creek Boulevard NW
Silver Creek, Airdrie
Att/Row/Townhouse · MLS® A2326559 · The Real Estate District
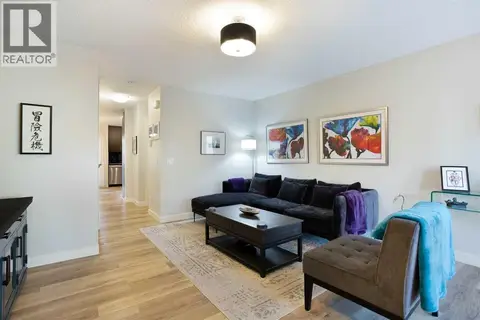 📷 32
$374,000
3 bd3 ba2 pk1170 ft²
1907, 2445 Kingsland Road SE
King's Heights, Airdrie
Att/Row/Townhouse · MLS® A2348245 · Real Broker
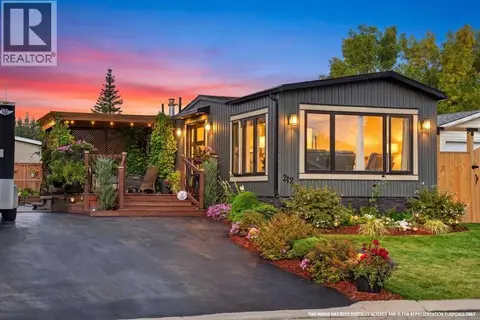 📷 50
$375,000
1 bd1 ba5 pk928 ft²
212 Spring Haven Close SE
Big Springs, Airdrie
Mobile/Trailer · MLS® A2347123 · CIR Realty
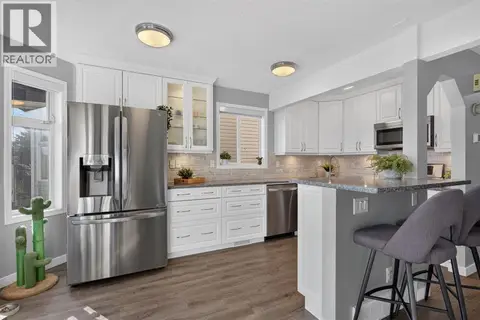 📷 37
$375,000
3 bd3 ba2 pk1227 ft²
9, 567 Edmonton Trail NE
Edmonton Trail, Airdrie
Att/Row/Townhouse · MLS® A2349892 · CIR Realty
 📷 31
$379,990
3 bd3 ba2 pk1202 ft²
1109, 25 Wildwoods Court SW
Wildflower, Airdrie
Pool
Att/Row/Townhouse · MLS® A2342485 · RE/MAX House of Real Estate
 📷 23
$354,900
2 bd3 ba2 pk1165 ft²
305, 2461 Baysprings Link SW
Baysprings, Airdrie
Att/Row/Townhouse · MLS® A2343368 · RE/MAX First