45 Sheppard Street
Coldwater, Severn, L0K 1E0
$979,000
- 3+2 bedrooms
- 3 bathrooms
- 6 parking
- 1500-2000 sq ft
Listed 48 days ago · MLS® S13737496
About this home
Top 5 Reasons You Will Love This Home: 1) Enjoy the peace and privacy of a premium location situated at the end of a quiet street in the quaint village of Coldwater 2) This brand-new build features superior craftsmanship, including 9' main level ceilings, smooth painted ceilings throughout, and light oak hardwood flooring in the living areas and all bedrooms 3) Experience a high-end culinary environment with a custom kitchen featuring Rock Solid cabinetry, under-cabinet LED lighting, and a premium appliance package that includes a 36" gas range 4) Purchase with absolute confidence as the home comes with full Tarion Warranty Corporation coverage 5) Enjoy immediate peace of mind with a completely finished lower level, seamlessly expanding your overall living space for a growing family or multi-generational layout. *Please note some images have been virtually staged to show the potential of the home.
Details
- Type
- Detached
- Style
- Bungalow
- Age
- 0-5 years
- Size
- 1500-2000 sq ft
- Lot
- 61.71 × 175.77 ft
- Basement
- Finished, Full
- Garage
- Attached
- Kitchens
- 1
- Property tax
- $538 (2025)
- Neighbourhood
- Coldwater
- Municipality
- Severn
- Price per sq ft
- $559 (16% above detached houses in Coldwater, $481)
Interior
- Bedrooms
- 3 above ground + 2 below
- Bathrooms
- 1 × 4-piece (main), 1 × 5-piece (main), 1 × 4-piece (lower)
- Rooms
- 6 above ground + 3 below
- Family room or den
- No
- Fireplace
- No
Heating, cooling and services
- Heating
- Forced Air, Gas
- Air conditioning
- Central Air
- Water and sewer
- Sewer
Building and exterior
- Style
- Bungalow
- Exterior
- Stone, Vinyl Siding
- Roof
- Asphalt Shingle
- Foundation
- Concrete
- Age
- 0-5 years
- Faces
- South
Parking
- Garage spaces
- 2
- Total parking
- 6
- Driveway and parking
- Private Double
Lot
- Size
- 61.71 × 175.77 ft (irregular)
- Acreage
- < .50
More
- Possession
- Flexible
- Nearby
- Cul de Sac/Dead End
- Cross street
- Wyley St/Sheppard St
Rooms
| Room | Level | Size | Features |
|---|---|---|---|
| Recreation | Lower | 8.52 × 4.95 m (27'11" × 16'3") | Vinyl Floor, Window, Recessed Lighting |
| Bedroom | Lower | 4.12 × 3.76 m (13'6" × 12'4") | Vinyl Floor, Closet, Window |
| Dining Room | Main | 4.69 × 3.03 m (15'5" × 9'11") | Hardwood Floor, Window, Sliding Doors |
| Primary Bedroom | Main | 4.86 × 3.56 m (15'11" × 11'8") | 5 Pc Ensuite, Hardwood Floor, Walk-In Closet(s) |
| Bedroom | Lower | 4.12 × 3.76 m (13'6" × 12'4") | Vinyl Floor, Closet, Window |
| Living Room | Main | 5.35 × 5.25 m (17'7" × 17'3") | Hardwood Floor, Large Window, Recessed Lighting |
| Kitchen | Main | 5.23 × 4.72 m (17'2" × 15'6") | Hardwood Floor, Centre Island, Stainless Steel Appl |
| Bedroom | Main | 3.63 × 3.02 m (11'11" × 9'11") | Hardwood Floor, Closet, Window |
| Bedroom | Main | 3.66 × 3.01 m (12' × 9'11") | Hardwood Floor, Closet, Window |
History of this address
2 earlier listings at this address, with sold and leased prices. Create a free account or sign in to see them.
Location
Location is approximate. See nearby homes on the map
Recent sales nearby
See what similar homes within 1 km sold for in the last year. Create a free account or sign in to see them.
The neighbourhood
Getting around Car-dependent
No subway, LRT or GO station within a short trip.
Within a 10-minute walk: no grocery stores, 2 cafés and restaurants, 0 parks, 1 pharmacy.
Schools nearby
Elementary
- Coldwater Public School
EQAO: Gr 6 reading 91%, math 40%5 min walk
EQAO: share of students meeting the provincial standard (2024–25). Ontario average: Gr 6 reading 86%, math 51%; Gr 9 math 55%; literacy test 83%.
Closest schools, not school zones. Check which school serves this address with the school board before relying on it.
Who lives here postal area L0K
- Owners / renters
- 89% / 11%
- Median household income
- $88,000
- Average age
- 47
- Children under 15
- 13%
- Homes
- 91% detached, 0% high-rise
- Commute by transit
- 0%
- Population
- 38,386
Languages spoken most at home besides English: Russian 0.3%, Tamil 0.1%, Polish 0.1%, Yue (Cantonese) 0.1%.
Safety
Crime Severity Index for Orillia (Severn) (OPP): 43 vs 57 for Ontario (2025).
Police-reported figures for the whole police service area, not this street. Rates use the area’s resident population.
Distances are approximate. Places © OpenStreetMap contributors. Neighbourhood figures: Statistics Canada, 2021 Census. School results: EQAO via Ontario Data Catalogue (Open Government Licence – Ontario). Crime Severity Index: Statistics Canada.
Living here
Commute
Noise Nothing major nearby
No highway within 500 m, rail line within 300 m, or airport flight path nearby.
Distances from the map, not noise measurements. Visit at rush hour to judge for yourself.
Internet High-speed
50/10 Mbps or faster available here by cable, fibre or DSL (the federal high-speed target).
From the federal broadband map. Check exact speeds and providers for the address.
Roads, rail, airports and planned stations © OpenStreetMap contributors. Internet: Innovation, Science and Economic Development Canada, National Broadband Data.
Listed by FARIS TEAM REAL ESTATE BROKERAGE.
Listing information provided by PropTx Innovations Inc. and TRREB; deemed reliable but not guaranteed accurate by PropTx.
Similar homes nearby
See more in Severn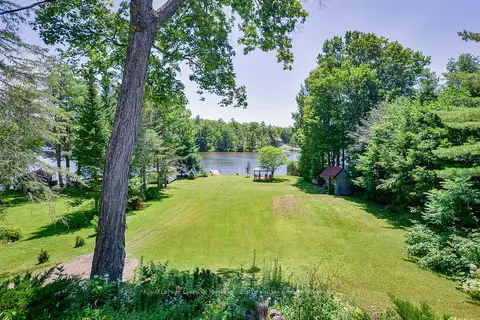
$1,099,999
Reduced $99,001
3+2 bd2 ba12 pk2000-2500 ft²
1887 Ellis Road
Coldwater, Severn
Detached · MLS® S13621210 · Royal LePage Lakes Of Muskoka - Clarke Muskoka Realty
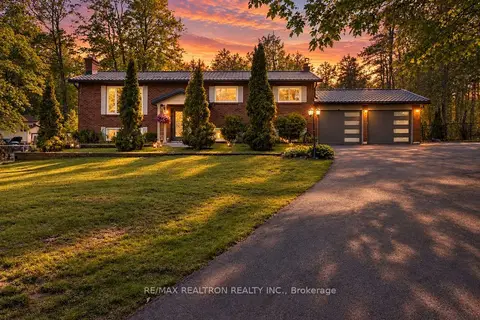
$979,999
Reduced $19,901
2+1 bd3 ba10 pk1100-1500 ft²
3744 Wainman Line
Rural Severn, Severn
Detached · MLS® S13676840 · RE/MAX REALTRON REALTY INC.
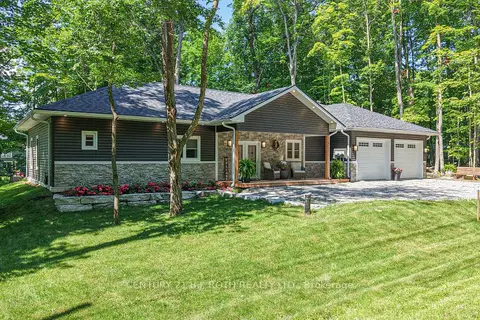
$975,000
4 bd3 ba6 pk2000-2500 ft²
1650 Trader Cowan Road
Rural Severn, Severn
Duplex · MLS® S13629486 · CENTURY 21 B.J. ROTH REALTY LTD.
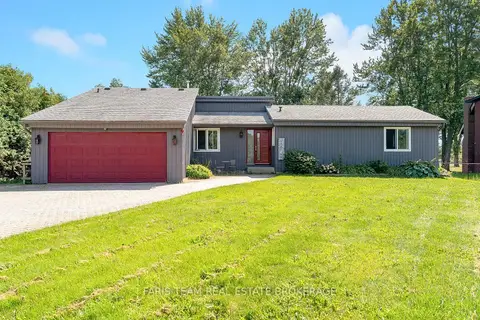
$974,999
3+2 bd3 ba14 pk1500-2000 ft²
3299 Shoreview Drive
Rural Severn, Severn
Detached · MLS® S13868228 · FARIS TEAM REAL ESTATE BROKERAGE
$989,000
Reduced $10,000
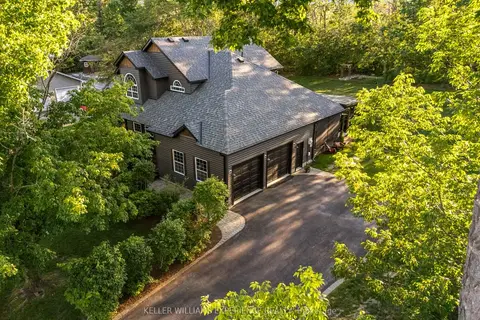
3+1 bd4 ba10 pk1500-2000 ft²
4254 Forest Wood Drive
Rural Severn, Severn
Detached · MLS® S13657382 · KELLER WILLIAMS EXPERIENCE REALTY
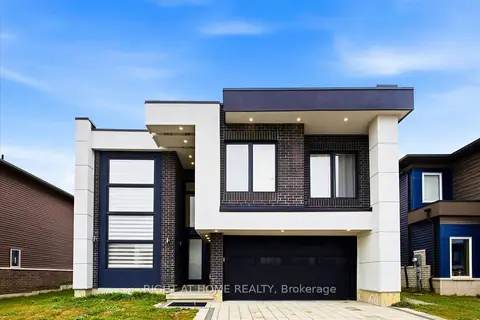
$995,000
4 bd4 ba6 pk2500-3000 ft²
3717 Quayside Drive
West Shore, Severn
Detached · MLS® S13860240 · RIGHT AT HOME REALTY
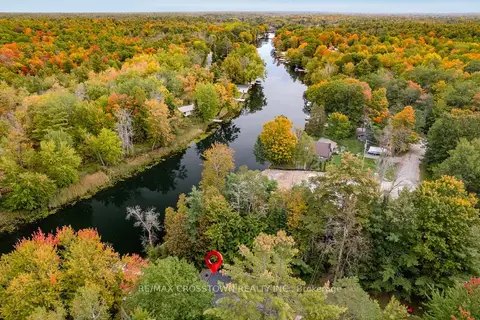
$998,888
2+2 bd3 ba6 pk2000-2500 ft²
4454 Rosalyn Drive
Rural Severn, Severn
Detached · MLS® S13856260 · RE/MAX CROSSTOWN REALTY INC.
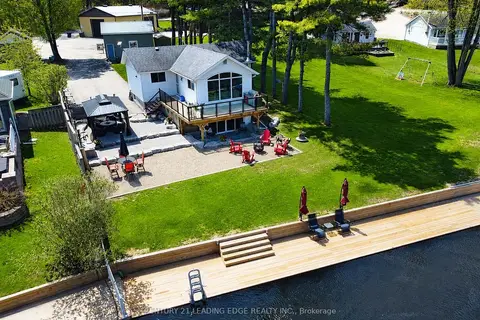
$999,000
Reduced $101,000
3 bd2 ba8 pk700-1100 ft²
2996 Moynes Road
Rural Severn, Severn
Detached · MLS® S13752098 · CENTURY 21 LEADING EDGE REALTY INC.