3717 Quayside Drive
West Shore, Severn, L3V 8M9
$995,000
- 4 bedrooms
- 4 bathrooms
- 6 parking
- 2500-3000 sq ft
Listed 15 days ago · MLS® S13860240
About this home
Welcome to modern luxury, the community of Paradise By The Lake is just minutes north of Orillia. This striking 2-story architectural masterpiece offers over 2900 square feet of completely carpet-free living space, perfectly blending contemporary design with multi-generational functionality.Step inside to experience the dramatic impact of soaring ceilings, while the main level features towering panoramic windows, framing views of the private backyard and flooding the home with natural light. The main level centers around a spectacular open-concept chef's kitchen, meticulously designed for seamless entertaining. The second level hosts 4 spacious bedrooms and a unique space perfect for a play area or home office-all while overlooking the backyard greenspace from the expansive towering windows. The comprehensive layout features 5 bathrooms total. The property also includes a fully functional in-law suite equipped with a separate private entrance-perfect for extended family or premium rental potential. Curb appeal is elevated by a beautiful interlocking stone driveway accommodating 4 vehicles, leading to an attached 2-car garage with keypad entry and remote access.The outdoor living spaces are equally impressive. Your private backyard oasis features the perfect sanctuary to unwind after a long day. The property backs directly onto a community playground and soccer field for ultimate convenience. For outdoor enthusiasts, the pristine shores of nearby Lake Couchiching are just minutes away, providing access to swimming, boating, fishing, and scenic walking trails.
Details
- Type
- Detached
- Style
- 2-Storey
- Age
- 0-5 years
- Size
- 2500-3000 sq ft
- Lot
- 50.85 × 98.4 ft
- Basement
- None
- Garage
- Attached
- Kitchens
- 1
- Property tax
- $5,790 (2025)
- Neighbourhood
- West Shore
- Municipality
- Severn
- Price per sq ft
- $362 (30% below detached houses in West Shore, $514)
Interior
- Bedrooms
- 4 above ground
- Bathrooms
- 1 × 2-piece (ground), 2 × 4-piece (second), 1 × 5-piece (second)
- Rooms
- 11 above ground
- Family room or den
- Yes
- Fireplace
- No
- Features
- Auto Garage Door Remote, In-Law Suite, Water Heater Owned, Air Exchanger, Carpet Free
Heating, cooling and services
- Heating
- Forced Air, Gas
- Air conditioning
- Central Air
- Water and sewer
- Sewer
Building and exterior
- Style
- 2-Storey
- Exterior
- Stucco (Plaster), Concrete
- Roof
- Flat
- Foundation
- Poured Concrete
- Age
- 0-5 years
- Faces
- South
Parking
- Garage spaces
- 2
- Total parking
- 6
Lot
- Size
- 50.85 × 98.4 ft (rectangular)
More
- Possession
- TBD
- Cross street
- Menoke Beach Rd/ Quayside Dr.
Rooms
| Room | Level | Size | Features |
|---|---|---|---|
| Dining Room | Main | 2.59 × 5.08 m (8'6" × 16'8") | |
| Family Room | Main | 3.3 × 4.27 m (10'10" × 14') | |
| Foyer | Main | 1.8 × 2.54 m (5'11" × 8'4") | |
| Kitchen | Main | 2.59 × 5.11 m (8'6" × 16'9") | |
| Living Room | Main | 5.23 × 3.02 m (17'2" × 9'11") | |
| Utility Room | Main | 2.95 × 1.47 m (9'8" × 4'10") | |
| Primary Bedroom | Second | 5.71 × 3.78 m (18'9" × 12'5") | |
| Bedroom | Second | 2.79 × 3.15 m (9'2" × 10'4") | |
| Bedroom 2 | Second | 3.07 × 3.63 m (10'1" × 11'11") | |
| Bedroom 3 | Second | 2.9 × 4.24 m (9'6" × 13'11") | |
| Office | Second | 2.72 × 4.29 m (8'11" × 14'1") |
History of this address
2 earlier listings at this address, with sold and leased prices. Create a free account or sign in to see them.
Location
Location is approximate. See nearby homes on the map
Recent sales nearby
See what similar homes within 1 km sold for in the last year. Create a free account or sign in to see them.
The neighbourhood
Getting around Car-dependent
No subway, LRT or GO station within a short trip.
Within a 10-minute walk: no grocery stores, 0 cafés and restaurants, 1 park. Nearest park: Ardtrea Park (300 m).
Who lives here postal area L3V
- Owners / renters
- 70% / 30%
- Median household income
- $77,500
- Average age
- 46
- Children under 15
- 14%
- Homes
- 67% detached, 5% high-rise
- Commute by transit
- 2%
- Population
- 48,651
Languages spoken most at home besides English: Tagalog (Pilipino, Filipino) 0.2%, Mandarin 0.2%, Yue (Cantonese) 0.2%, Gujarati 0.2%.
Safety
Crime Severity Index for Orillia (Severn) (OPP): 43 vs 57 for Ontario (2025).
Police-reported figures for the whole police service area, not this street. Rates use the area’s resident population.
Distances are approximate. Places © OpenStreetMap contributors. Neighbourhood figures: Statistics Canada, 2021 Census. Crime Severity Index: Statistics Canada.
Living here
Commute
Noise Nothing major nearby
No highway within 500 m, rail line within 300 m, or airport flight path nearby.
Distances from the map, not noise measurements. Visit at rush hour to judge for yourself.
Internet High-speed
50/10 Mbps or faster available here by cable, fibre or DSL (the federal high-speed target).
From the federal broadband map. Check exact speeds and providers for the address.
Roads, rail, airports and planned stations © OpenStreetMap contributors. Internet: Innovation, Science and Economic Development Canada, National Broadband Data.
Listed by RIGHT AT HOME REALTY.
Listing information provided by PropTx Innovations Inc. and TRREB; deemed reliable but not guaranteed accurate by PropTx.
Similar homes nearby
See more in Severn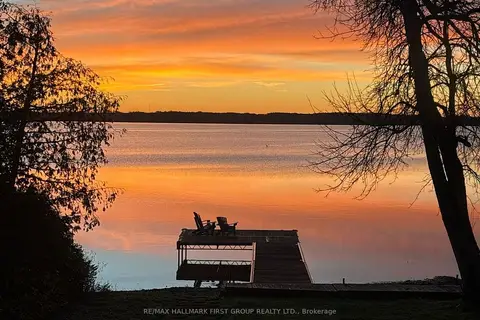
$999,998
3 bd2 ba6 pk1500-2000 ft²
2807 Lakeside Drive
West Shore, Severn
Detached · MLS® S13848008 · RE/MAX HALLMARK FIRST GROUP REALTY LTD.
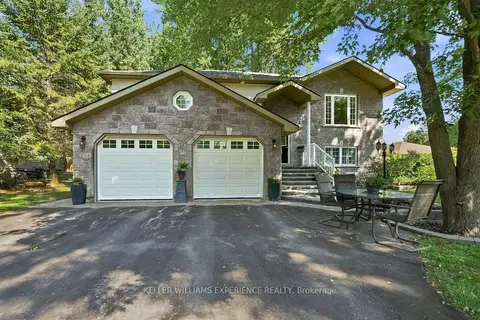
$925,000
3 bd3 ba15 pk2000-2500 ft²
2438 Amigo Drive
West Shore, Severn
Detached · MLS® S13844482 · KELLER WILLIAMS EXPERIENCE REALTY
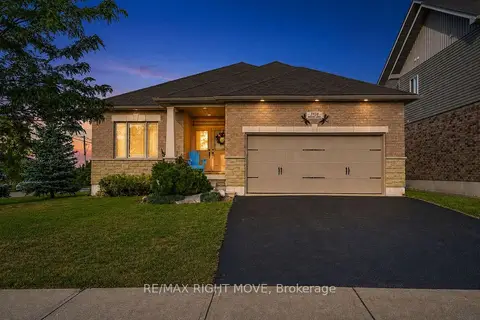
$899,999
2+1 bd3 ba4 pk1100-1500 ft²
3938 Wood Avenue
West Shore, Severn
Detached · MLS® S13758358 · RE/MAX RIGHT MOVE
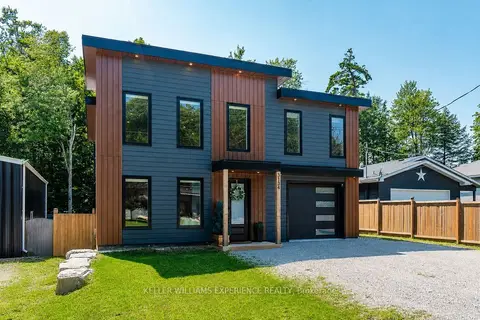
$899,900
3 bd3 ba7 pk2000-2500 ft²
3134 Goldstein Road
West Shore, Severn
Detached · MLS® S13818052 · KELLER WILLIAMS EXPERIENCE REALTY
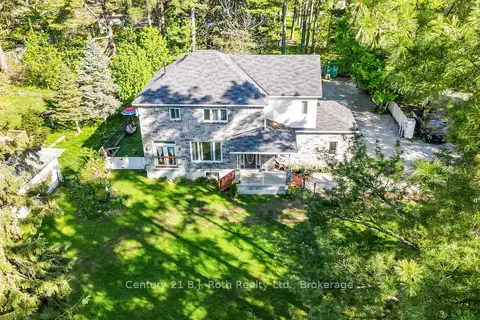 New
$899,899
3+1 bd4 ba6 pk1500-2000 ft²
3276 Turnbull Drive
West Shore, Severn
Detached · MLS® S14092172 · Century 21 B.J. Roth Realty Ltd.
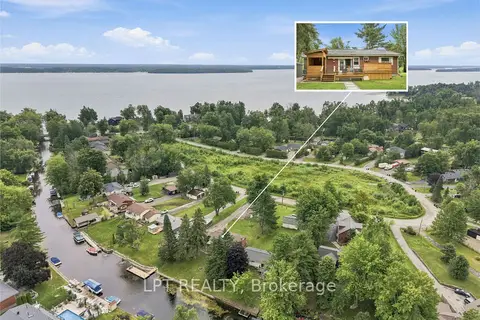
$859,000
3+1 bd3 ba16 pk1100-1500 ft²
2628 Westshore Crescent
West Shore, Severn
Detached · MLS® S13778718 · LPT REALTY
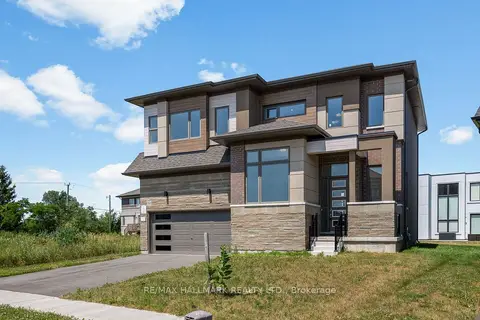
$849,000
4+1 bd3 ba6 pk2500-3000 ft²
3769 Sunbank Crescent
West Shore, Severn
Detached · MLS® S13591770 · RE/MAX HALLMARK REALTY LTD.
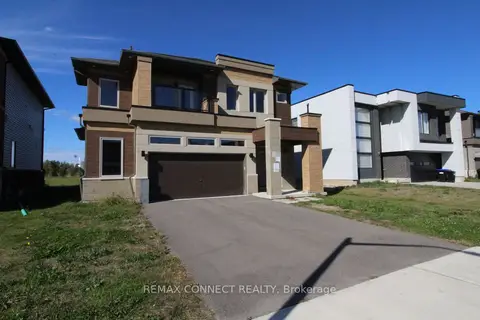
$849,000
4 bd3 ba4 pk2000-2500 ft²
3715 Quayside Drive
West Shore, Severn
Detached · MLS® S13872286 · REMAX CONNECT REALTY