3769 Sunbank Crescent
West Shore, Severn, L3V 8N2
$849,000
- 4+1 bedrooms
- 3 bathrooms
- 6 parking
- 2500-3000 sq ft
Listed 90 days ago · MLS® S13591770
About this home
Welcome to 3769 Sunbank Crescent, a never-lived-in (2023) luxury detached home situated on a premium pie-shaped lot in the sought-after Paradise by the Lake community, just minutes from Lake Couchiching. Offering approximately 2,843 sq. ft. of thoughtfully designed living space(as per MPAC), this beautifully upgraded home features 4 spacious bedrooms, 3 bathrooms, a double-car garage, a dedicated main-floor office, and a bright open-concept layout with 9-ftceilings on the main floor. The gourmet kitchen showcases quartz countertops, a large centre island, abundant cabinetry, and a spacious breakfast area overlooking the great room-perfect for everyday living and entertaining. The Seller will purchase brand-new stainless steel kitchen appliances, which will be delivered and installed prior to occupancy. Upstairs offers four generously sized bedrooms, a versatile loft, convenient upper-level laundry, and a luxurious primary suite featuring a walk-in closet and a spa-inspired 5-piece ensuite with a glass shower and soaker tub. The full unfinished basement provides outstanding potential for future living space. Enjoy the oversized pie-shaped backyard, ideal for creating your dream outdoor retreat. Located minutes from Lake Couchiching, beaches, marinas, parks, golf courses, scenic trails, and convenient access to Highways 11 and 400, this exceptional home offers the perfect blend of luxury, comfort, and four-season living. Some photos have been virtually staged and enhanced using AI for illustrative and marketing purposes.
Details
- Type
- Detached
- Style
- 2-Storey
- Age
- 0-5 years
- Size
- 2500-3000 sq ft
- Lot
- 46.06 × 105.8 ft
- Basement
- Full, Unfinished
- Garage
- Built-In
- Kitchens
- 1
- Property tax
- $5,082 (2026)
- Neighbourhood
- West Shore
- Municipality
- Severn
- Price per sq ft
- $309 (40% below detached houses in West Shore, $514)
Interior
- Bedrooms
- 4 above ground + 1 below
- Bathrooms
- 1 × 2-piece (main), 1 × 4-piece (second), 1 × 5-piece (second)
- Rooms
- 9 above ground
- Family room or den
- Yes
- Fireplace
- No
Heating, cooling and services
- Heating
- Forced Air, Gas
- Water and sewer
- Sewer
Building and exterior
- Style
- 2-Storey
- Exterior
- Brick, Stone
- Roof
- Asphalt Shingle
- Foundation
- Concrete
- Age
- 0-5 years
- Faces
- South
Parking
- Garage spaces
- 2
- Total parking
- 6
- Driveway and parking
- Private Double
Lot
- Size
- 46.06 × 105.8 ft (pie)
More
- Possession
- Flexible
- Cross street
- Hwy 11 / Menoke Beach Rd
Rooms
| Room | Level | Size | Features |
|---|---|---|---|
| Office | Main | 2.77 × 4.11 m (9'1" × 13'6") | Large Window, Separate Room, Hardwood Floor |
| Great Room | Main | 4.9 × 4.96 m (16'1" × 16'3") | Open Concept, Overlooks Backyard, Hardwood Floor |
| Kitchen | Main | 6.94 × 4.96 m (22'9" × 16'3") | Centre Island, Quartz Counter, Breakfast Area |
| Dining Room | Main | 6.94 × 4.96 m (22'9" × 16'3") | Centre Island, Quartz Counter, Breakfast Area |
| Primary Bedroom | Second | 4.72 × 4.45 m (15'6" × 14'7") | 5 Pc Ensuite, Walk-In Closet(s), Broadloom |
| Bedroom 2 | Second | 3.99 × 5.05 m (13'1" × 16'7") | Window, Double Closet, Broadloom |
| Bedroom 3 | Second | 3.84 × 3.38 m (12'7" × 11'1") | Window, Closet, Broadloom |
| Bedroom 4 | Second | 3.84 × 3.32 m (12'7" × 10'11") | Window, Closet, Broadloom |
| Laundry | Second | 2.01 × 1.55 m (6'7" × 5'1") |
History of this address
4 earlier listings at this address, with sold and leased prices. Create a free account or sign in to see them.
Listed by RE/MAX HALLMARK REALTY LTD..
Listing information provided by PropTx Innovations Inc. and TRREB; deemed reliable but not guaranteed accurate by PropTx.
Similar homes nearby
See more in Severn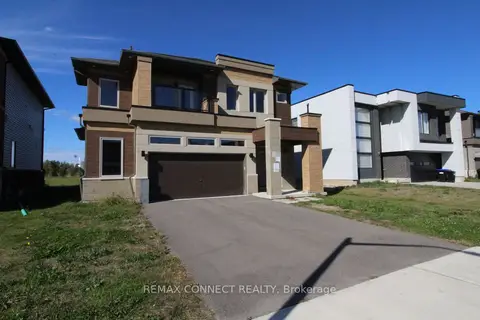
$849,000
4 bd3 ba4 pk2000-2500 ft²
3715 Quayside Drive
West Shore, Severn
Detached · MLS® S13872286 · REMAX CONNECT REALTY
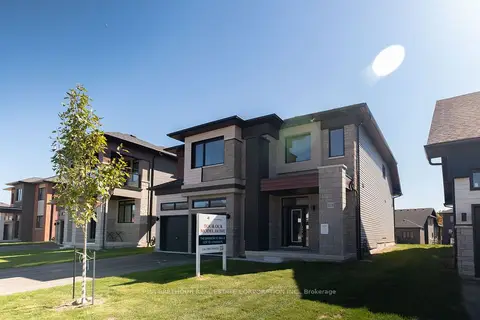
$844,239
4 bd4 ba4 pk2500-3000 ft²
3031 Sandy Acres Avenue
West Shore, Severn
Detached · MLS® S13444946 · PMA BRETHOUR REAL ESTATE CORPORATION INC.
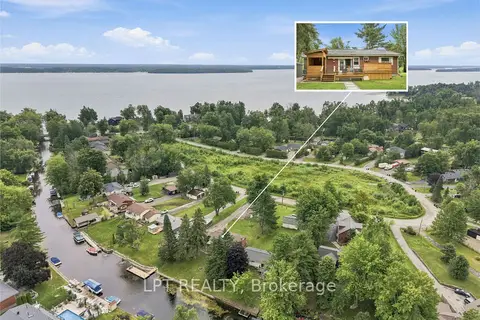
$859,000
3+1 bd3 ba16 pk1100-1500 ft²
2628 Westshore Crescent
West Shore, Severn
Detached · MLS® S13778718 · LPT REALTY
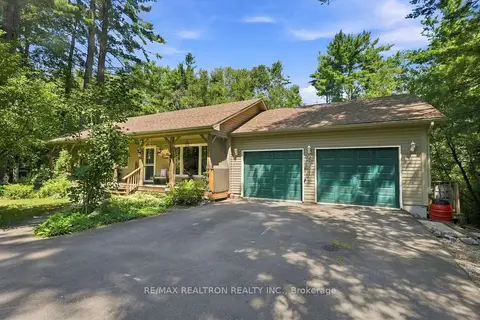
$799,999
2+2 bd2 ba10 pk1100-1500 ft²
3485 Brennan Line
West Shore, Severn
Detached · MLS® S14013902 · RE/MAX REALTRON REALTY INC.
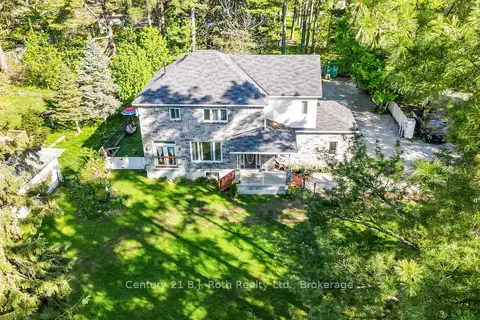 New
$899,899
3+1 bd4 ba6 pk1500-2000 ft²
3276 Turnbull Drive
West Shore, Severn
Detached · MLS® S14092172 · Century 21 B.J. Roth Realty Ltd.
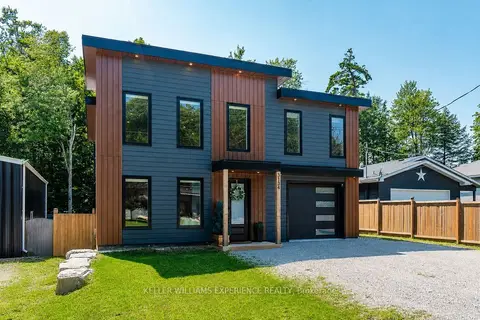
$899,900
3 bd3 ba7 pk2000-2500 ft²
3134 Goldstein Road
West Shore, Severn
Detached · MLS® S13818052 · KELLER WILLIAMS EXPERIENCE REALTY
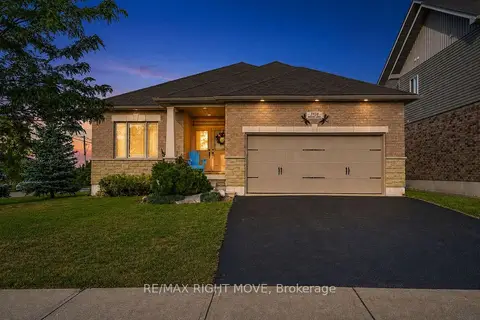
$899,999
2+1 bd3 ba4 pk1100-1500 ft²
3938 Wood Avenue
West Shore, Severn
Detached · MLS® S13758358 · RE/MAX RIGHT MOVE
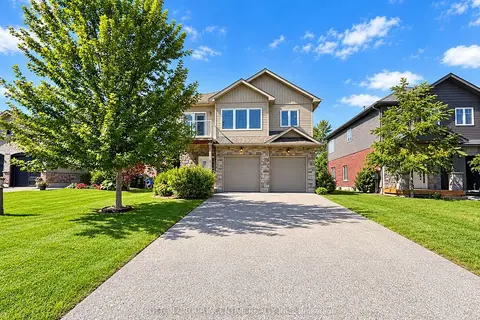
$775,000
5 bd3 ba6 pk2500-3000 ft²
3929 WOOD Avenue
West Shore, Severn
Duplex · MLS® S13756520 · SUTTON GROUP INCENTIVE REALTY INC.