2628 Westshore Crescent
West Shore, Severn, L3V 0V8
$859,000
- 3+1 bedrooms
- 3 bathrooms
- 16 parking
- 1100-1500 sq ft
Listed 36 days ago · MLS® S13778718
About this home
Waterfront living, exceptional workshop space and room for the whole family! Set on 72 feet of tranquil canal frontage in the sought after Westshore community, this beautifully renovated raised bungalow offers direct boating access to Lake Couchiching and the Trent Severn Waterway. With a 14.5' x 5' dock at the canal's edge, days on the water can begin right in your own backyard. Enjoy boating, fishing, kayaking and paddleboarding, then unwind in the hot tub or entertain family and friends on the back deck with the covered BBQ area. Thoughtfully renovated from top to bottom, this move-in ready home offers 3+1 bedrooms, 3 bathrooms and a bright, functional layout designed for modern living. The fully finished lower level features a second kitchen, full bathroom, additional bedroom and living space, providing excellent flexibility for extended family and multi-generational living. For the car enthusiast, contractor or serious hobbyist, the outdoor space is equally impressive. A large paved driveway provides plenty of parking, complemented by an oversized detached garage and an incredible 24' x 32' detached workshop complete with vehicle hoist. Westshore offers even more beyond your own backyard, with private access to Lake Couchiching including a members-only beach, dock, boat launch and playground. Walk to Severn Shores School, enjoy quick access to Highway 11, and reach Orillia's shopping, dining and everyday amenities within minutes. Workshop. Multi-generational versatility. A beautifully updated home offering a lifestyle that's increasingly hard to find.
Details
- Type
- Detached
- Style
- Bungalow-Raised
- Size
- 1100-1500 sq ft
- Lot
- 41.32 × 243.25 ft
- Basement
- Finished
- Garage
- Detached
- Kitchens
- 2
- Property tax
- $4,164 (2026)
- Neighbourhood
- West Shore
- Municipality
- Severn
- Price per sq ft
- $661 (28% above detached houses in West Shore, $514)
Interior
- Bedrooms
- 3 above ground + 1 below
- Bathrooms
- 1 × 3-piece (main), 1 × 4-piece (main), 1 × 4-piece (basement)
- Kitchens
- 2 (1 below ground)
- Rooms
- 5 above ground + 3 below
- Family room or den
- No
- Fireplace
- Electric, Natural Gas
- Features
- Bar Fridge, Built-In Oven, Carpet Free, Countertop Range, In-Law Capability, Primary Bedroom - Main Floor
Heating, cooling and services
- Heating
- Forced Air, Electric
- Air conditioning
- Central Air
- Water and sewer
- Sewer
Building and exterior
- Style
- Bungalow-Raised
- Exterior
- Brick
- Roof
- Metal
- Foundation
- Block
- Faces
- North
- Outdoor
- Deck, Awnings, Hot Tub, Fishing, Privacy, Porch, Recreational Area, Year Round Living, Additional Garage(s), Workshop, Shed
- Waterfront
- Direct
Parking
- Garage spaces
- 4
- Total parking
- 16
- Driveway and parking
- Private, Private Triple
Lot
- Size
- 41.32 × 243.25 ft (irregular)
More
- Possession
- tba
- Nearby
- Golf, Hospital, Marina, Park, School, School Bus Route
- Cross street
- Bayou Rd / Westshore Cres
Rooms
| Room | Level | Size | Features |
|---|---|---|---|
| Kitchen | Main | 4.58 × 3.48 m (15' × 11'5") | Centre Island, B/I Appliances, W/O To Porch |
| Bedroom 4 | Basement | 4.18 × 3.67 m (13'9" × 12') | Above Grade Window |
| Bedroom 2 | Main | 3.58 × 2.9 m (11'9" × 9'6") | South View, Overlooks Frontyard |
| Furnace Room | Basement | 5.01 × 2.47 m (16'5" × 8'1") | Combined w/Laundry, Above Grade Window |
| Living Room | Main | 5.3 × 4.19 m (17'5" × 13'9") | W/O To Deck, Overlook Water, Electric Fireplace |
| Mud Room | Main | 2.07 × 1.6 m (6'9" × 5'3") | W/O To Yard, Electric Fireplace, Overlook Water |
| Primary Bedroom | Main | 3.6 × 2.9 m (11'10" × 9'6") | Double Closet, Overlooks Backyard |
| Bedroom 3 | Main | 2.9 × 2.62 m (9'6" × 8'7") | South View, Overlooks Frontyard |
| Family Room | Basement | 7.64 × 4.16 m (25'1" × 13'8") | Brick Fireplace, Above Grade Window |
History of this address
5 earlier listings at this address, with sold and leased prices. Create a free account or sign in to see them.
Location
Location is approximate. See nearby homes on the map
Recent sales nearby
See what similar homes within 1 km sold for in the last year. Create a free account or sign in to see them.
The neighbourhood
Getting around Car-dependent
No subway, LRT or GO station within a short trip.
Within a 10-minute walk: no grocery stores, 3 cafés and restaurants, 1 park. Nearest park: Timberline Park (300 m).
Schools nearby
Elementary
- Severn Shores Public School
EQAO: Gr 6 reading 86%, math 26%1.4 km
EQAO: share of students meeting the provincial standard (2024–25). Ontario average: Gr 6 reading 86%, math 51%; Gr 9 math 55%; literacy test 83%.
Closest schools, not school zones. Check which school serves this address with the school board before relying on it.
Who lives here postal area L3V
- Owners / renters
- 70% / 30%
- Median household income
- $77,500
- Average age
- 46
- Children under 15
- 14%
- Homes
- 67% detached, 5% high-rise
- Commute by transit
- 2%
- Population
- 48,651
Languages spoken most at home besides English: Tagalog (Pilipino, Filipino) 0.2%, Mandarin 0.2%, Yue (Cantonese) 0.2%, Gujarati 0.2%.
Safety
Crime Severity Index for Orillia (Severn) (OPP): 43 vs 57 for Ontario (2025).
Police-reported figures for the whole police service area, not this street. Rates use the area’s resident population.
Distances are approximate. Places © OpenStreetMap contributors. Neighbourhood figures: Statistics Canada, 2021 Census. School results: EQAO via Ontario Data Catalogue (Open Government Licence – Ontario). Crime Severity Index: Statistics Canada.
Living here
Commute
Noise Nothing major nearby
No highway within 500 m, rail line within 300 m, or airport flight path nearby.
Distances from the map, not noise measurements. Visit at rush hour to judge for yourself.
Internet High-speed
50/10 Mbps or faster available here by cable, fibre or DSL (the federal high-speed target).
From the federal broadband map. Check exact speeds and providers for the address.
Roads, rail, airports and planned stations © OpenStreetMap contributors. Internet: Innovation, Science and Economic Development Canada, National Broadband Data.
Listed by LPT REALTY.
Listing information provided by PropTx Innovations Inc. and TRREB; deemed reliable but not guaranteed accurate by PropTx.
Similar homes nearby
See more in Severn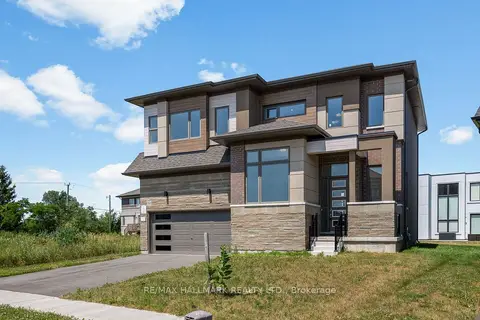
$849,000
4+1 bd3 ba6 pk2500-3000 ft²
3769 Sunbank Crescent
West Shore, Severn
Detached · MLS® S13591770 · RE/MAX HALLMARK REALTY LTD.
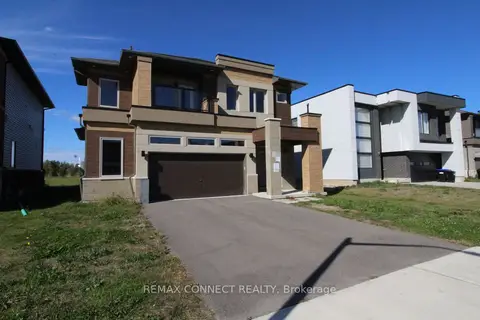
$849,000
4 bd3 ba4 pk2000-2500 ft²
3715 Quayside Drive
West Shore, Severn
Detached · MLS® S13872286 · REMAX CONNECT REALTY
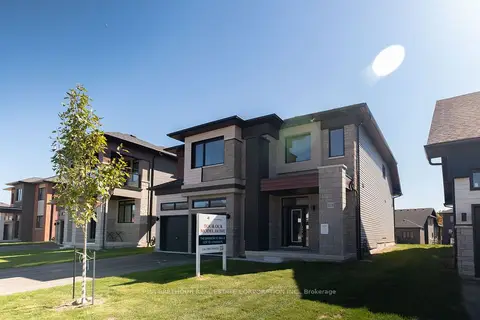
$844,239
4 bd4 ba4 pk2500-3000 ft²
3031 Sandy Acres Avenue
West Shore, Severn
Detached · MLS® S13444946 · PMA BRETHOUR REAL ESTATE CORPORATION INC.
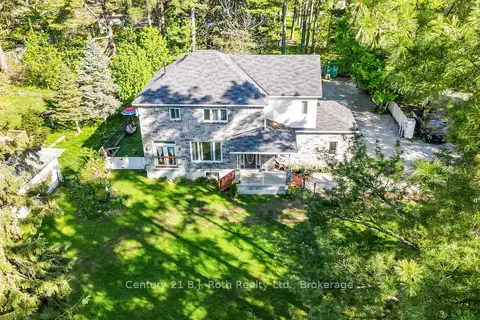 New
$899,899
3+1 bd4 ba6 pk1500-2000 ft²
3276 Turnbull Drive
West Shore, Severn
Detached · MLS® S14092172 · Century 21 B.J. Roth Realty Ltd.
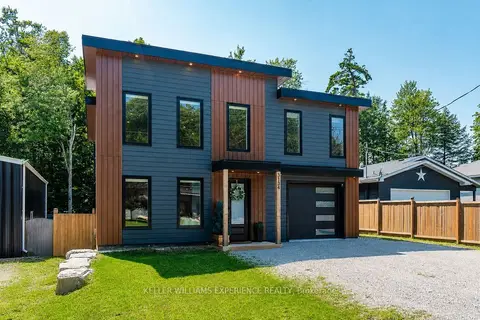
$899,900
3 bd3 ba7 pk2000-2500 ft²
3134 Goldstein Road
West Shore, Severn
Detached · MLS® S13818052 · KELLER WILLIAMS EXPERIENCE REALTY
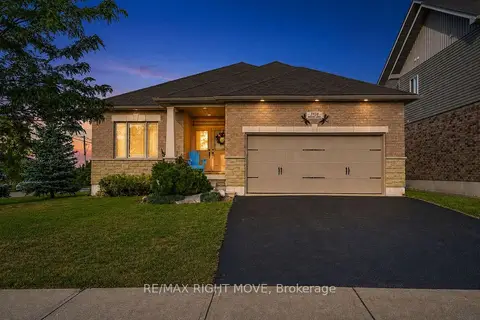
$899,999
2+1 bd3 ba4 pk1100-1500 ft²
3938 Wood Avenue
West Shore, Severn
Detached · MLS® S13758358 · RE/MAX RIGHT MOVE
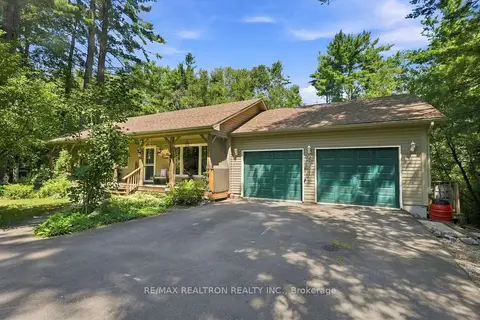
$799,999
2+2 bd2 ba10 pk1100-1500 ft²
3485 Brennan Line
West Shore, Severn
Detached · MLS® S14013902 · RE/MAX REALTRON REALTY INC.
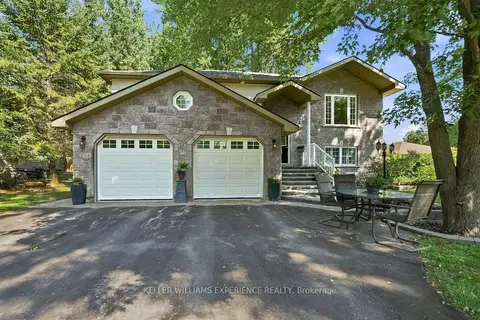
$925,000
3 bd3 ba15 pk2000-2500 ft²
2438 Amigo Drive
West Shore, Severn
Detached · MLS® S13844482 · KELLER WILLIAMS EXPERIENCE REALTY