3031 Sandy Acres Avenue
West Shore, Severn, L3V 0Y4
$844,239
- 4 bedrooms
- 4 bathrooms
- 4 parking
- 2500-3000 sq ft
Listed 126 days ago · MLS® S13444946
About this home
Serenity Bay by LIV Communities: Where Luxury Meets Lakeside Living. Welcome to Serenity Bay, an exclusive private lakeside community perfectly nestled along the tranquil shores of Lake Couchiching in Severn, Ontario. (Please note: List price is net of HST Rebate).Designed for downsizers and growing families alike, this highly desirable neighbourhood captures the essence of refined, Muskoka-inspired living. This exceptional collection of large detached homes, main-floor bungalows, and townhomes offers timeless architectural design, open-concept layouts, upscale finishes, and expansive windows framing serene woodland views. Enjoy a family-oriented community situated just minutes from Orillia's vibrant amenities, excellent local schools, and top-tier healthcare. Residents enjoy a rare blend of low-maintenance luxury, privacy, and convenience, with nearby golf courses, marinas, scenic trails, and charming local shops just minutes away. Every day feels like a retreat, yet everything you need is right at your doorstep.
Details
- Type
- Detached
- Style
- 2-Storey
- Age
- New
- Size
- 2500-3000 sq ft
- Lot
- 49.7 × 151.5 ft
- Basement
- Unfinished
- Garage
- Attached
- Kitchens
- 1
- Neighbourhood
- West Shore
- Municipality
- Severn
- Price per sq ft
- $307 (40% below detached houses in West Shore, $514)
Interior
- Bedrooms
- 4 above ground
- Bathrooms
- 3 × 4-piece, 1 × 2-piece
- Rooms
- 11 above ground
- Family room or den
- No
- Fireplace
- No
- Features
- In-Law Capability, Rough-In Bath, Storage
Heating, cooling and services
- Heating
- Forced Air, Gas
- Air conditioning
- Central Air
- Water and sewer
- Sewer
Building and exterior
- Style
- 2-Storey
- Exterior
- Brick
- Roof
- Shingles
- Foundation
- Concrete
- Age
- New
- Faces
- East
- Waterfront
- WaterfrontCommunity
Parking
- Garage spaces
- 2
- Total parking
- 4
- Driveway and parking
- Private
Lot
- Size
- 49.7 × 151.5 ft
More
- Possession
- Immediate
- Cross street
- HWY 11/GRAYSHOTT DR
History of this address
1 earlier listing at this address, with sold and leased prices. Create a free account or sign in to see them.
Listed by PMA BRETHOUR REAL ESTATE CORPORATION INC..
Listing information provided by PropTx Innovations Inc. and TRREB; deemed reliable but not guaranteed accurate by PropTx.
Similar homes nearby
See more in Severn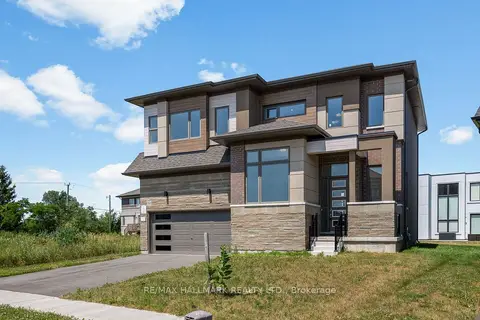
$849,000
4+1 bd3 ba6 pk2500-3000 ft²
3769 Sunbank Crescent
West Shore, Severn
Detached · MLS® S13591770 · RE/MAX HALLMARK REALTY LTD.
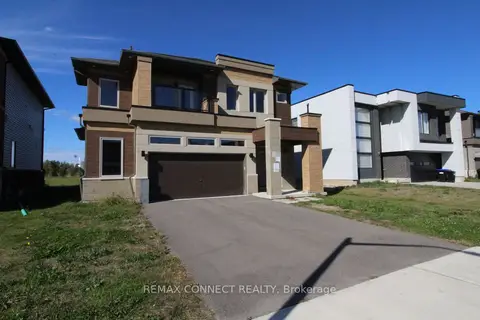
$849,000
4 bd3 ba4 pk2000-2500 ft²
3715 Quayside Drive
West Shore, Severn
Detached · MLS® S13872286 · REMAX CONNECT REALTY
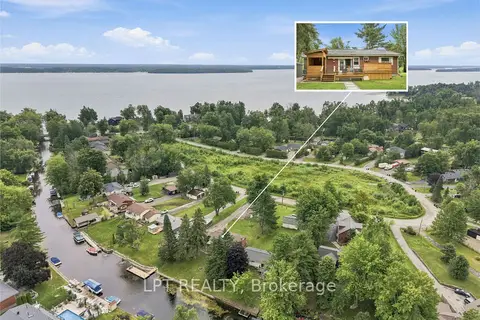
$859,000
3+1 bd3 ba16 pk1100-1500 ft²
2628 Westshore Crescent
West Shore, Severn
Detached · MLS® S13778718 · LPT REALTY
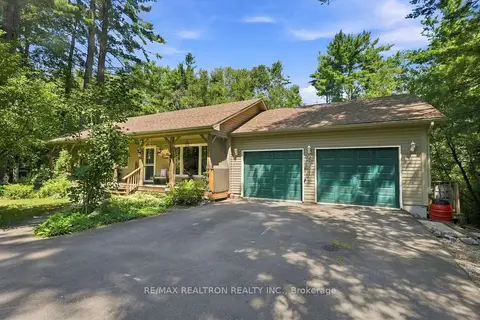
$799,999
2+2 bd2 ba10 pk1100-1500 ft²
3485 Brennan Line
West Shore, Severn
Detached · MLS® S14013902 · RE/MAX REALTRON REALTY INC.
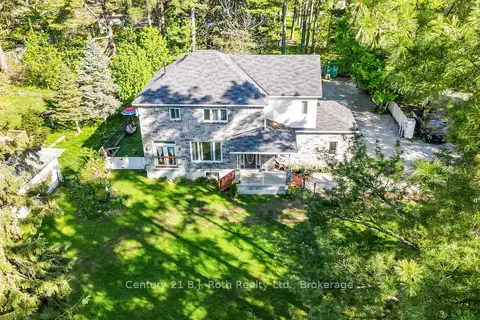 New
$899,899
3+1 bd4 ba6 pk1500-2000 ft²
3276 Turnbull Drive
West Shore, Severn
Detached · MLS® S14092172 · Century 21 B.J. Roth Realty Ltd.
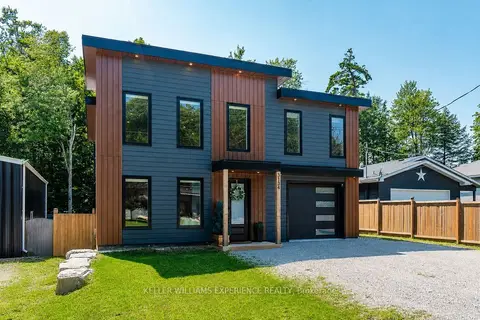
$899,900
3 bd3 ba7 pk2000-2500 ft²
3134 Goldstein Road
West Shore, Severn
Detached · MLS® S13818052 · KELLER WILLIAMS EXPERIENCE REALTY
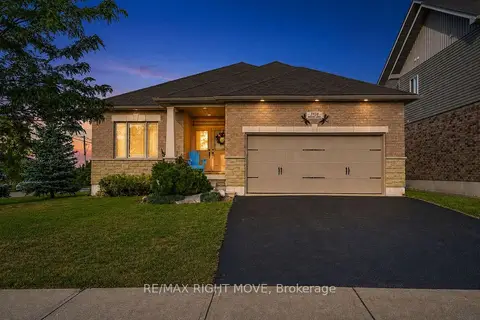
$899,999
2+1 bd3 ba4 pk1100-1500 ft²
3938 Wood Avenue
West Shore, Severn
Detached · MLS® S13758358 · RE/MAX RIGHT MOVE
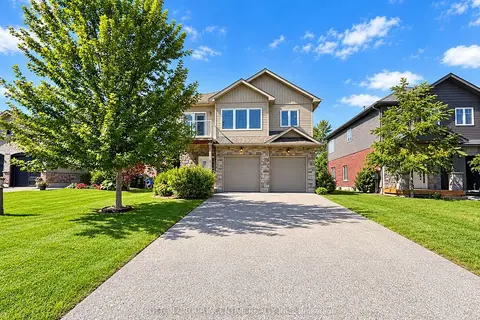
$775,000
5 bd3 ba6 pk2500-3000 ft²
3929 WOOD Avenue
West Shore, Severn
Duplex · MLS® S13756520 · SUTTON GROUP INCENTIVE REALTY INC.