45 Jennifer Street
Saint John, NB, E2M0E9
Listed by RE/MAX Professionals
$564,900
- 3+1 bedrooms
- 4 bathrooms
- 3000 sq ft
Listed 40 days ago · MLS® NB147543
About this home
Welcome to 45 Jennifer Street, located in the desirable Fundy View Estates area on Saint John's West Side. This 4-bedroom home offers plenty of space and a layout that works well for a growing or extended family. The main level features a bright living room, kitchen and dining area, along with a separate sitting room that gives you another comfortable space to relax or gather. Upstairs you'll find three bedrooms, including a spacious primary bedroom with his and hers closets and its own ensuite featuring a soaker tub. The finished lower level adds even more flexibility with a fourth bedroom, full bathroom, rec room and kitchenette area with a sink, making it a great setup for extended family, older kids, guests or simply some extra living space. Outside, the home sits on a corner lot with a partially fenced yard offering plenty of room for kids and pets, along with a covered outdoor entertaining area on the deck complete with a built-in bar, giving you a great spot for summer evenings and get-togethers. With a great family-friendly layout and a sought-after West Side location, 45 Jennifer Street has the space and flexibility to suit a variety of needs. (id:66966)
Details
- Type
- Detached
- Size
- 3000 sq ft
- Basement
- Finished, Full
- Garage
- Garage
- Property tax
- $6,745
- Municipality
- Saint John
Interior
- Bedrooms
- 3 above ground + 1 below
- Fireplace
- No
- Flooring
- Tile, Hardwood
Heating, cooling and services
- Heating
- Heat Pump, Baseboard heaters, Electric
- Air conditioning
- Heat Pump
- Water and sewer
- Municipal sewage system
Building and exterior
- Foundation
- Concrete
- Outdoor
- Vinyl
Parking
- Driveway and parking
- Attached Garage, Garage
Rooms
| Room | Level | Size | Features |
|---|---|---|---|
| Recreation room | Basement | 14'5'' x 13'0'' | |
| Bedroom | Basement | 10'7'' x 10'7'' | |
| Bedroom | Second level | 13'3'' x 9'8'' | |
| Bedroom | Second level | 13'0'' x 12'4'' | |
| Primary Bedroom | Second level | 15'1'' x 13'8'' | |
| Ensuite | Second level | 10'0'' x 7'8'' | |
| Kitchen | Main level | 21'5'' x 10'5'' | |
| Dining room | Main level | 13'7'' x 13'4'' | |
| Living room | Main level | 13'3'' x 13'7'' | |
| Sitting room | Main level | 10'11'' x 13'0'' |
Location
Location is approximate. See nearby homes on the map
Listed by RE/MAX Professionals.

REALTOR®, REALTORS®, and the REALTOR® logo are certification marks that are owned by REALTOR® Canada Inc. and licensed exclusively to The Canadian Real Estate Association (CREA). These certification marks identify real estate professionals who are members of CREA and who must abide by CREA’s By-Laws, Rules, and the REALTOR® Code. The MLS® trademark and the MLS® logo are owned by CREA and identify the professional real estate services provided by members of CREA.
The information contained on this site is based in whole or in part on information that is provided by members of The Canadian Real Estate Association, who are responsible for its accuracy. CREA reproduces and distributes this information as a service for its members and assumes no responsibility for its accuracy.
Similar homes nearby
See more in Saint John 📷 43
$559,900
3 bd4 ba1509 ft²
23 Harding Street
Saint John
Waterfront
Att/Row/Townhouse · MLS® NB148671 · SUTTON GROUP AURORA REALTY LTD.
 📷 25
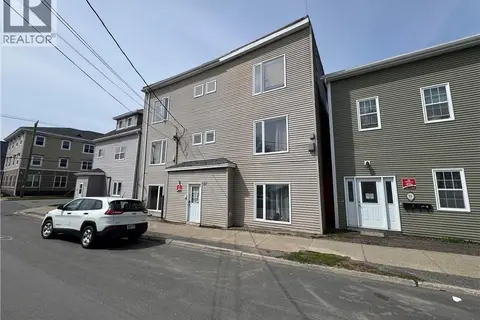
$589,500
3000 ft²
89 Adelaide Street
Saint John
Multi-family · MLS® NB141455 · Royal LePage Atlantic
 📷 18
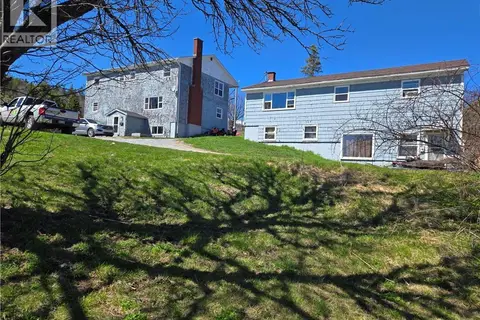
$539,000
5000 ft²
1126-1138 Rothesay Road
Saint John
Multi-family · MLS® NB133986 · Century 21 All Seasons Realty
 📷 42
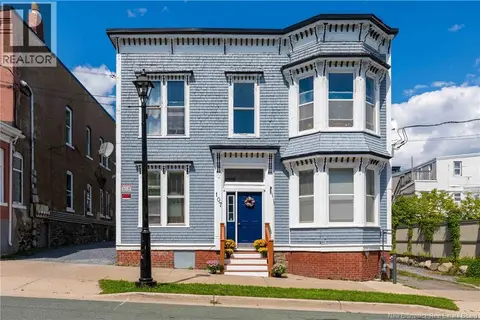
$539,000
3000 ft²
107 Orange Street
Saint John
Multiplex
Multiplex · MLS® NB146507 · Century 21 All Seasons Realty
 📷 49
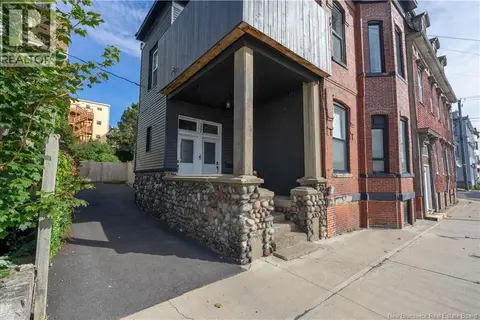
$539,000
2122 ft²
77 Mecklenburg Street
Saint John
Multiplex
Duplex · MLS® NB148253 · SUTTON GROUP AURORA REALTY LTD.
 📷 49
$539,000
4 bd2 ba2122 ft²
77 Mecklenburg Street
Saint John
Multiplex
Multiplex · MLS® NB148648 · SUTTON GROUP AURORA REALTY LTD.
 📷 50
$595,000
8186 ft²
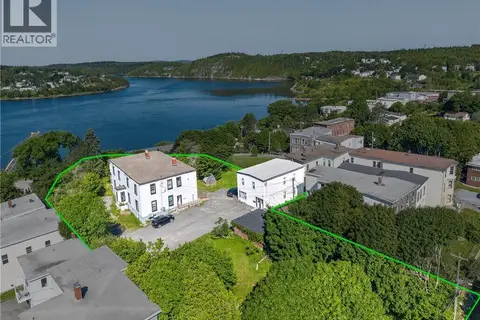
41 and 45 Kennedy Street
Saint John
Multiplex
Duplex · MLS® NB144847 · RE/MAX Professionals
 📷 31
$599,000
7000 ft²
239 Britain Street
Saint John
Multi-family · MLS® NB144277 · Royal LePage Atlantic