45 High Street
Deer Lake, NL, A8A1N2
Listed by RE/MAX Realty Professionals Ltd. - Deer Lake
$99,000
- 3 bedrooms
- 1 bathrooms
- 1200 sq ft
Listed 54 days ago · MLS® 1302478
About this home
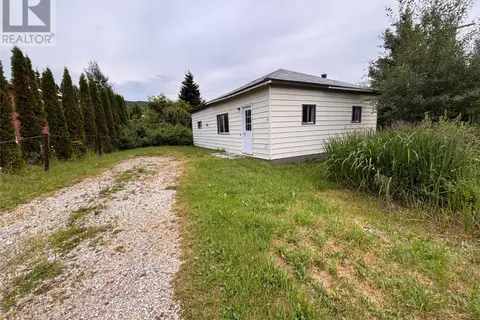
Welcome to 45 High Street, Deer Lake! This charming property sits on a corner lot measuring approximately 60 x 163, offering plenty of outdoor space and great potential for the right buyer. The home offers approximately 1,200 sq. ft. of living space and features 3 bedrooms, 1 bathroom, and a convenient main-level laundry room. There is also an additional room that could be converted into a fourth bedroom, home office, den, or whatever best suits your needs. Outside, you’ll find a double-wide paved driveway, plus an additional paved driveway leading to the 16 x 20 detached garage. The property is being sold “as is” and will require some work, making this a great opportunity for someone looking to add their own personal touches and build equity. - Convenient Deer Lake location - Approx. 1,200 sq. ft. - 3 bedrooms + additional room - 1 bathroom - 16 x 20 garage - Multiple paved driveways - Approx. 60 x 163 corner lot - being Sold “as is” Call today to arrange your viewing and explore the possibilities! (id:66966)
Details
- Type
- Detached
- Style
- Bungalow
- Size
- 1200 sq ft
- Garage
- Garage
- Property tax
- $1,620 (2026)
- Municipality
- Deer Lake
Interior
- Fireplace
- No
- Appliances
- Washer, Refrigerator, Dishwasher, Stove, Dryer
- Flooring
- Laminate
Heating, cooling and services
- Heating
- Wood
- Water and sewer
- Municipal sewage system
Building and exterior
- Style
- Bungalow
- Year built
- 1955
- Roof
- Asphalt shingle
- Foundation
- Block
- Outdoor
- Vinyl siding
Parking
- Driveway and parking
- Detached Garage
Rooms
| Room | Level | Size | Features |
|---|---|---|---|
| Laundry room | Main level | 6.0 x 8.5 | |
| Bath (# pieces 1-6) | Main level | 4pc 4.11 x 8.6 | |
| Bedroom | Main level | 8.0 x 8.10 | |
| Bedroom | Main level | 8.7 x 10.1 | |
| Bedroom | Main level | 7.10 x 9.2 | |
| Porch | Main level | 8.0 x 9.11 | |
| Bedroom | Main level | 12.0 x 12.5 | |
| Living room | Main level | 13.9 x 15.8 | |
| Dining nook | Main level | 9.3 x 11.11 | |
| Kitchen | Main level | 8.8 x 11.11 |
Location
Location is approximate. See nearby homes on the map
Listed by RE/MAX Realty Professionals Ltd. - Deer Lake.

REALTOR®, REALTORS®, and the REALTOR® logo are certification marks that are owned by REALTOR® Canada Inc. and licensed exclusively to The Canadian Real Estate Association (CREA). These certification marks identify real estate professionals who are members of CREA and who must abide by CREA’s By-Laws, Rules, and the REALTOR® Code. The MLS® trademark and the MLS® logo are owned by CREA and identify the professional real estate services provided by members of CREA.
The information contained on this site is based in whole or in part on information that is provided by members of The Canadian Real Estate Association, who are responsible for its accuracy. CREA reproduces and distributes this information as a service for its members and assumes no responsibility for its accuracy.
Similar homes nearby
See more in Deer Lake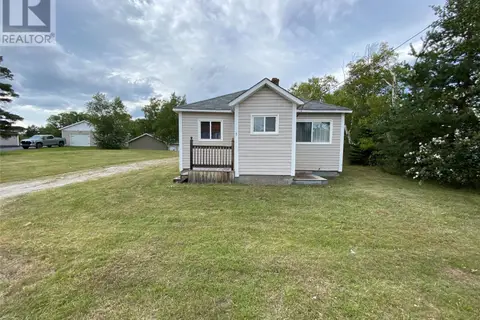 📷 33
$105,000
2 bd1 ba799 ft²
5 Hancocks Road
Deer Lake
Detached · MLS® 1303049 · Century 21 Seller's Choice Inc.
 📷 10
$110,000
3 bd1 ba813 ft²
11 Hinks Lane
Deer Lake
Fixer-upper
Detached · MLS® 1301397 · Keller Williams Platinum Realty
 📷 17
$114,900
2 bd1 ba1050 ft²
25 HANCOCK Road
DEER LAKE
Detached · MLS® 1301516 · Royal LePage NL Realty-Deer Lake