45 DRIFTWOOD Drive
Rosedale/Gable Height, Brantford, N3R3K2
Listed by RE/MAX Escarpment Realty Inc.
$789,999
- 3+1 bedrooms
- 2 bathrooms
- 6 parking
- 2093 sq ft
Listed 183 days ago · MLS® 40822809
About this home
Welcome to Brantford’s most desirable neighbourhood with this 3+1 bedroom, 2 bathroom bungalow. Completely turnkey ready with the sleek & stylish open concept kitchen/dining/living area completed with stainless steel appliances (included), quartz counters, fresh vinyl flooring, and new pot lighting throughout. The main floor welcomes three large bedrooms, and a fully updated bathroom with a brand new jacuzzi bathtub and heated flooring. The lower level provides the perfect space for an entertainment room additionally, there is another full bathroom, the laundry room, and bedroom. Make your way outside onto the spacious and private rear deck, overlooking the large backyard. The private paved driveway can hold numerous vehicles and there is plenty of street parking out front. 45 Driftwood Drive is an immaculate turn-key property, with the best neighbours, and the perfect place to call home. (id:66966)
Details
- Type
- Detached
- Style
- Bungalow
- Size
- 2093 sq ft
- Basement
- Finished, Full
- Property tax
- $4,271
- Neighbourhood
- Rosedale/Gable Height
- Municipality
- Brantford
Interior
- Bedrooms
- 3 above ground + 1 below
- Fireplace
- Yes
- Appliances
- Washer, Refrigerator, Dishwasher, Stove, Dryer, Window Coverings, Microwave Built-in
Heating, cooling and services
- Heating
- Forced air, Natural gas
- Air conditioning
- Central air conditioning
- Water and sewer
- Municipal sewage system
Building and exterior
- Style
- Bungalow
- Exterior
- Wood frame
- Foundation
- Poured Concrete
- Outdoor
- Wood, Brick
Parking
- Total parking
- 6
Rooms
| Room | Level | Size | Features |
|---|---|---|---|
| Laundry room | Basement | 7'0'' x 14'0'' | |
| Recreation room | Basement | 13'0'' x 31'0'' | |
| 3pc Bathroom | Basement | ||
| Bedroom | Basement | 11'0'' x 15'0'' | |
| 4pc Bathroom | Main level | ||
| Bedroom | Main level | 9'6'' x 9'6'' | |
| Bedroom | Main level | 11'0'' x 11'1'' | |
| Primary Bedroom | Main level | 10'0'' x 12'0'' | |
| Kitchen | Main level | 13'0'' x 23'0'' | |
| Living room/Dining room | Main level | 10'0'' x 33'0'' |
Location
Location is approximate. See nearby homes on the map
Listed by RE/MAX Escarpment Realty Inc..

REALTOR®, REALTORS®, and the REALTOR® logo are certification marks that are owned by REALTOR® Canada Inc. and licensed exclusively to The Canadian Real Estate Association (CREA). These certification marks identify real estate professionals who are members of CREA and who must abide by CREA’s By-Laws, Rules, and the REALTOR® Code. The MLS® trademark and the MLS® logo are owned by CREA and identify the professional real estate services provided by members of CREA.
The information contained on this site is based in whole or in part on information that is provided by members of The Canadian Real Estate Association, who are responsible for its accuracy. CREA reproduces and distributes this information as a service for its members and assumes no responsibility for its accuracy.
Similar homes nearby
See more in Brantford 📷 32
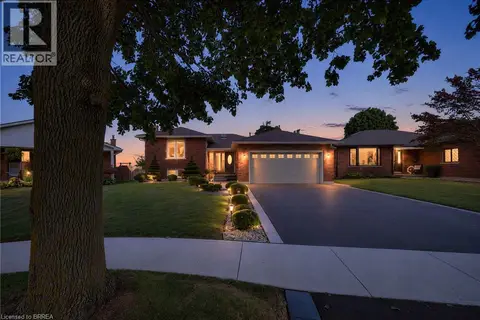
$749,900
3+1 bd2 ba3 pk2352 ft²
10 NOBLE Court
Rosedale/Gable Height, Brantford
Detached · MLS® 40869928 · Re/Max Twin City Realty Inc
 📷 37
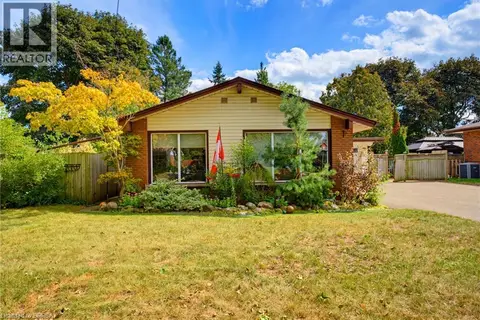
$849,900
3+1 bd3 ba6 pk1958 ft²
15 FOX Run
Rosedale/Gable Height, Brantford
Detached · MLS® 40863704 · Revel Realty Inc
 📷 24
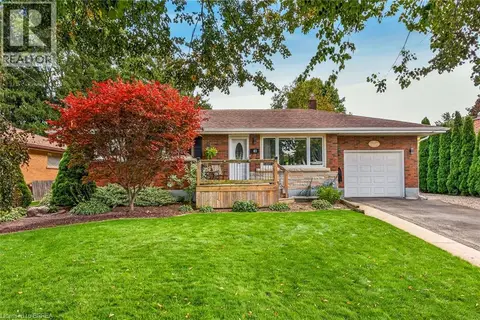
$699,919
3 bd2 ba7 pk1599 ft²
11 REDWOOD Road
Rosedale/Gable Height, Brantford
Detached · MLS® 40861660 · Pay It Forward Realty
 📷 49
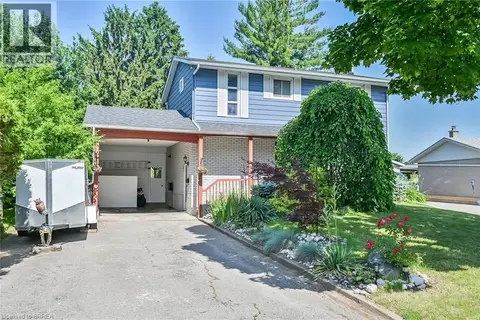
$689,900
2+1 bd3 ba3 pk1108 ft²
41 KENSINGTON Avenue
Rosedale/Gable Height, Brantford
Detached · MLS® 40866988 · EXP Realty
 New
📷 45
$674,995
3 bd2 ba5 pk1790 ft²
56 FORSYTHE Avenue
Rosedale/Gable Height, Brantford
Pool
Detached · MLS® 40872498 · Peak Realty Ltd.
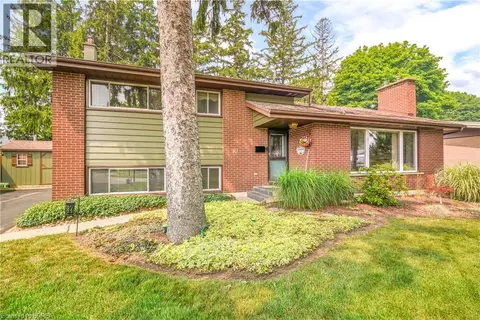 📷 44
$657,900
3+1 bd2 ba4 pk1186 ft²
10 BRIER Crescent
Rosedale/Gable Height, Brantford
Detached · MLS® 40858225 · Re/Max Twin City Realty Inc
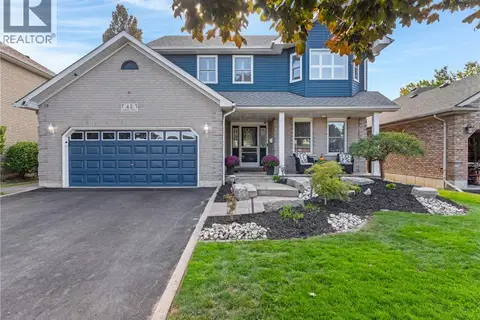 📷 50
$929,900
3 bd4 ba4 pk2926 ft²
42 EMIDIO Crescent
Rosedale/Gable Height, Brantford
Pool
Detached · MLS® 40866598 · Century 21 Heritage House LTD
 New
📷 50
$639,000
2+1 bd2 ba4 pk1382 ft²
25 BRIER Crescent
Rosedale/Gable Height, Brantford
Pool
Detached · MLS® 40871567 · Re/Max Twin City Realty Inc