45 DINGWALL PARKWAY
Milestone, Dryden, P8N1T5
Listed by Century 21 Northern Choice Realty Ltd.
$295,000
- 3 bedrooms
- 1 bathrooms
- 6 parking
Listed 13 days ago · MLS® X13878518
About this home
45 Dingwall Parkway a solid, well-maintained bungalow perfectly positioned in one of Dryden's most family-friendly neighbourhoods, directly across from Pronger Park. This three bedroom 1120 sq ft home has original hardwood flooring, an eat-in kitchen and beautiful fruit trees in the large fenced backyard. A bright south-facing living area is large enough for an additional dining space plus a cosy family room complete with a stone woodburning fireplace. The home features a full basement with endless potential for additional living space with another stone woodburning fireplace and the start of an additional bathroom with toilet, vanity and shower roughed in. Outside, the property continues to impress with a double detached garage, fenced backyard, covered patio, mature trees, and a large garden space creating the perfect balance of privacy, functionality, and outdoor enjoyment. Located in an established residential area close to parks, schools, and amenities, 45 Dingwall Parkway is an excellent opportunity for first-time buyers, growing families, or anyone looking for a solid home in a desirable Dryden location. A property with great bones, a welcoming feel, and exceptional potential this is the kind of home that simply feels right the moment you arrive. (id:66966)
Details
- Type
- Detached
- Style
- Bungalow
- Basement
- Unfinished, Full
- Garage
- Garage
- Property tax
- $2,734
- Neighbourhood
- Milestone
- Municipality
- Dryden (Milestone)
Interior
- Bedrooms
- 3 above ground
- Fireplace
- Yes
- Appliances
- Central Vacuum
- Flooring
- Tile, Hardwood
Heating, cooling and services
- Heating
- Forced air, Natural gas
- Water and sewer
- Sanitary sewer
Building and exterior
- Style
- Bungalow
- Foundation
- Poured Concrete
- Outdoor
- Brick, Stucco
Parking
- Total parking
- 6
- Driveway and parking
- Detached Garage, Garage
Rooms
| Room | Level | Size | Features |
|---|---|---|---|
| Living room | Main level | 3.5 × 5.1 m (11'6" × 16'9") | |
| Kitchen | Main level | 2.18 × 1.57 m (7'2" × 5'2") | |
| Dining room | Main level | 2.13 × 2.41 m (7' × 7'11") | |
| Primary Bedroom | Main level | 2.94 × 4.49 m (9'8" × 14'9") | |
| Bedroom 2 | Main level | 2.38 × 3.58 m (7'10" × 11'9") | |
| Bathroom | Main level | 2.56 × 1.37 m (8'5" × 4'6") | |
| Bedroom 3 | Main level | 3.35 × 2.84 m (11' × 9'4") |
Location
Location is approximate. See nearby homes on the map
Listed by Century 21 Northern Choice Realty Ltd..

REALTOR®, REALTORS®, and the REALTOR® logo are certification marks that are owned by REALTOR® Canada Inc. and licensed exclusively to The Canadian Real Estate Association (CREA). These certification marks identify real estate professionals who are members of CREA and who must abide by CREA’s By-Laws, Rules, and the REALTOR® Code. The MLS® trademark and the MLS® logo are owned by CREA and identify the professional real estate services provided by members of CREA.
The information contained on this site is based in whole or in part on information that is provided by members of The Canadian Real Estate Association, who are responsible for its accuracy. CREA reproduces and distributes this information as a service for its members and assumes no responsibility for its accuracy.
Similar homes nearby
See more in Dryden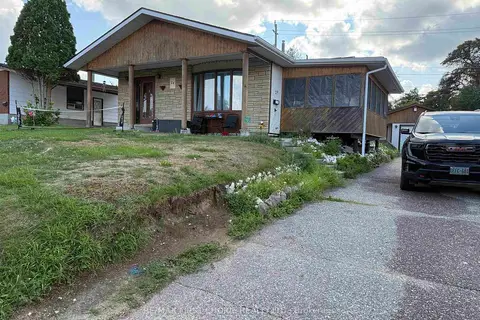 📷 14
$289,000
≈ $1,266/mo mortgage · 20% down
3 bd2 ba
24 Elvis Avenue
Milestone, Dryden
Detached · MLS® X13713314 · RE/MAX FIRST CHOICE REALTY LTD.
 📷 32
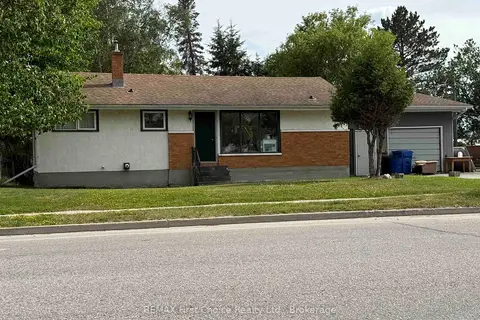
$309,000
2+1 bd2 ba3 pk
282 WILDE STREET
Milestone, Dryden
Detached · MLS® X13774648 · REMAX NorthWest Realty Ltd.
 📷 17
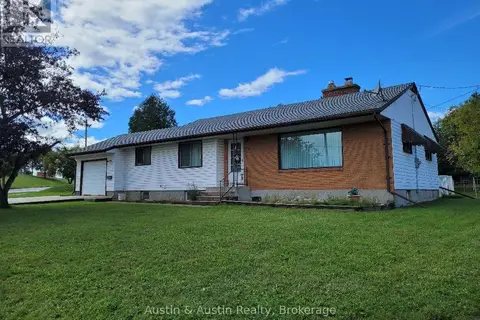
$259,000
Reduced $30,000 (↓ 10%)
≈ $1,134/mo mortgage · 20% down
3 bd1 ba700-1100 ft²
116 Parkdale Road
Milestone, Dryden
Detached · MLS® X13566052 · REMAX First Choice Realty Ltd.
 📷 15
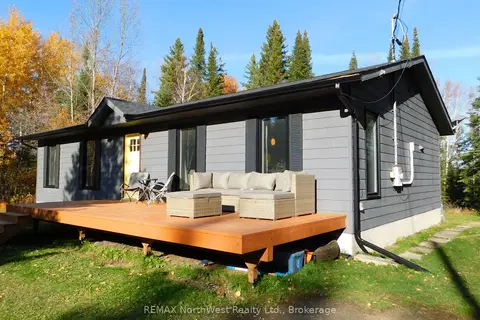
$295,000
3+1 bd2 ba3 pk
73 GOODALL STREET
Riverview, Dryden
Detached · MLS® X13780488 · Austin & Austin Realty
 New
📷 18
$299,500
≈ $1,312/mo mortgage · 20% down
3 bd1 ba2 pk1100-1500 ft²
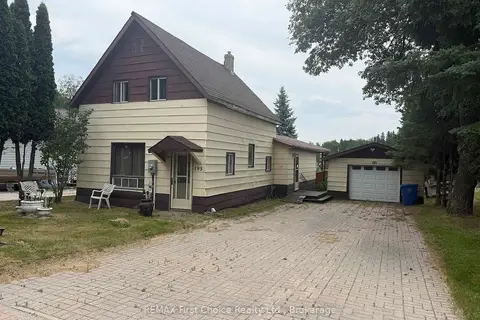
61 Shelley Lane
Thunder Lake, Dryden
Detached · MLS® X14102858 · REMAX NorthWest Realty Ltd.
 📷 18
$299,900
Reduced $50,100 (↓ 14%)
≈ $1,313/mo mortgage · 20% down
4 bd2 ba1100-1500 ft²
195 West River Road
West River, Dryden
Waterfront
Detached · MLS® X13587498 · REMAX First Choice Realty Ltd.
 📷 44
$299,900
2+1 bd1 ba3 pk
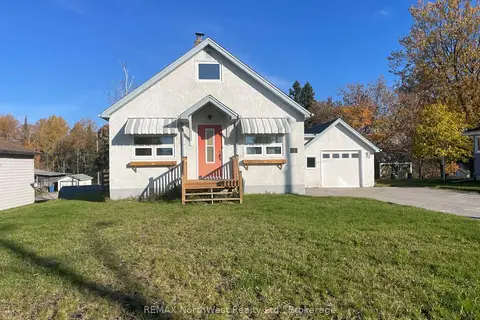
203 NORTHSHORE ROAD
Barclay, Dryden
Waterfront
Detached · MLS® X13809380 · Sunset Country Realty Inc.
 New
📷 14
$315,000
≈ $1,379/mo mortgage · 20% down
2 bd1 ba5 pk1100-1500 ft²
53 Davis Street
Riverview, Dryden
Detached · MLS® X14099586 · REMAX NorthWest Realty Ltd.