45 Del Ray Crescent
Wasaga Beach, Wasaga Beach, L9Z 0N8
$1,049,000
Reduced $100,000 from $1,149,000
- 4 bedrooms
- 4 bathrooms
- 6 parking
- 3000-3500 sq ft
Listed 172 days ago · MLS® S13072532
About this home
Situated along the shores of the Nottaswasaga River, surrounded by rolling hills and winding trails systems, River's Edge is a nature lover's Paradise. This is truly a four season inspired destination. Wasaga beach area is home to many wonders, the longest Fresh Water Beach in the world, prestigious golf courses, Natural Green spaces, world class ski resort, the largest in Ontario- Village of Blue Mountains, Go-Karts, and Adventure park. This 3139 Sq ft, 2023 built, 4-Bedroom plus den, 3.5-Bathroom home is situated on a Spacious Ravine Lot, with an abundance of Natural Light throughout the day. An open-plan main floor ideal for entertaining, a spacious family room, a spacious family room and eat-in Kitchen featuring high end appliances. The kitchen's layout presents a warm and inviting atmosphere weather you preparing a casual meal or hosting. A Servery and a separated formal dining provides an elegant setting for family gatherings and those Special Dinner parties. A den on the main floor offer the perfect space for home study, hobbies or a quiet retreat. On the second floor you will find 2 bedrooms, each with its own Private Ensuite with Jack & Jill settings. As well as two additional bedrooms sharing a convenient bathroom. A second floor laundry lit with natural light is a welcome addition to this lovely living style and has its own convenience. The unfinished walk out basement with an Egress window offers plenty of natural light. Among the many upgrades on this amazing unit are, on main floor, 8' doors, smooth ceilings, Electrical fireplace, gas line to stove, Central A/C, Walkout French doors (8') in the kitchen, Granite counter tops and engineered hardwood floor. On the second floor you have 7' doors, engineered hardwood landing and Oak stairway. In the basement, Egress windows and 8' French walk doors. A Brand-New Elementary School And Only A 5-Minute Drive To Local Stores, Restaurants, Amenities, And The Beach.
Details
- Type
- Detached
- Style
- 2-Storey
- Size
- 3000-3500 sq ft
- Lot
- 15.3 × 32.43 ft
- Basement
- Walk-Out, Unfinished
- Garage
- Attached
- Kitchens
- 1
- Property tax
- $7,398 (2025)
- Neighbourhood
- Wasaga Beach
- Municipality
- Wasaga Beach
- Price per sq ft
- $323 (30% below detached houses in Wasaga Beach, $461)
Interior
- Bedrooms
- 4 above ground
- Bathrooms
- 1 × 3-piece (main), 1 × 5-piece (upper), 2 × 4-piece (upper)
- Rooms
- 8 above ground
- Family room or den
- Yes
- Fireplace
- Natural Gas
Heating, cooling and services
- Heating
- Forced Air, Gas
- Air conditioning
- Central Air
- Water and sewer
- Sewer
Building and exterior
- Style
- 2-Storey
- Exterior
- Brick
- Roof
- Asphalt Shingle
- Foundation
- Concrete
- Faces
- South
Parking
- Garage spaces
- 2
- Total parking
- 6
Lot
- Size
- 15.3 × 32.43 m
More
- Possession
- Flexible
- Nearby
- Greenbelt/Conservation, Ravine, River/Stream, Wooded/Treed
- Cross street
- Sunnidale rd S and Sun Vly ave
Rooms
| Room | Level | Size | Features |
|---|---|---|---|
| Bedroom | Second | 6.4 × 4.32 m (21' × 14'2") | |
| Bedroom 2 | Second | 4.26 × 3.35 m (14' × 11') | |
| Bedroom 3 | Second | 3.66 × 3.96 m (12' × 13') | |
| Bedroom 4 | Second | 3.66 × 3.35 m (12' × 11') |
History of this address
1 earlier listing at this address, with sold and leased prices. Create a free account or sign in to see them.
Location
Location is approximate. See nearby homes on the map
Recent sales nearby
See what similar homes within 1 km sold for in the last year. Create a free account or sign in to see them.
The neighbourhood
Getting around Car-dependent
No subway, LRT or GO station within a short trip.
Within a 10-minute walk: no grocery stores, 0 cafés and restaurants, 0 parks.
Schools nearby
Elementary
- Worsley Elementary School
EQAO: Gr 6 reading 75%, math 29%2.5 km
EQAO: share of students meeting the provincial standard (2024–25). Ontario average: Gr 6 reading 86%, math 51%; Gr 9 math 55%; literacy test 83%.
Closest schools, not school zones. Check which school serves this address with the school board before relying on it.
Who lives here postal area L9Z
- Owners / renters
- 85% / 15%
- Median household income
- $76,000
- Average age
- 50
- Children under 15
- 12%
- Homes
- 83% detached, 0% high-rise
- Commute by transit
- 2%
- Population
- 24,849
Languages spoken most at home besides English: Polish 0.7%, Italian 0.6%, Portuguese 0.4%, Russian 0.4%.
Safety
Crime Severity Index for Huronia West (Wasaga Beach) (OPP): 39 vs 57 for Ontario (2025).
Police-reported figures for the whole police service area, not this street. Rates use the area’s resident population.
Distances are approximate. Places © OpenStreetMap contributors. Neighbourhood figures: Statistics Canada, 2021 Census. School results: EQAO via Ontario Data Catalogue (Open Government Licence – Ontario). Crime Severity Index: Statistics Canada.
Living here
Commute
Noise Nothing major nearby
No highway within 500 m, rail line within 300 m, or airport flight path nearby.
Distances from the map, not noise measurements. Visit at rush hour to judge for yourself.
Roads, rail, airports and planned stations © OpenStreetMap contributors.
Listed by COMFREE.
Listing information provided by PropTx Innovations Inc. and TRREB; deemed reliable but not guaranteed accurate by PropTx.
Similar homes nearby
See more in Wasaga Beach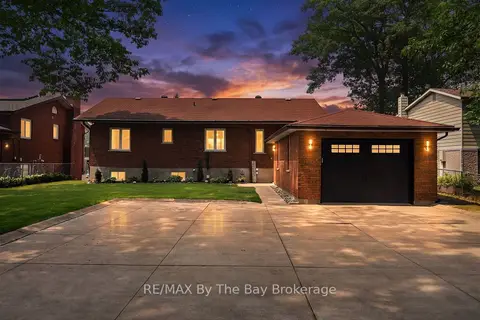
$1,049,000
Reduced $150,000
2+2 bd3 ba9 pk1100-1500 ft²
1434 RIVER Road W
Wasaga Beach, Wasaga Beach
Detached · MLS® S13496718 · RE/MAX By The Bay Brokerage
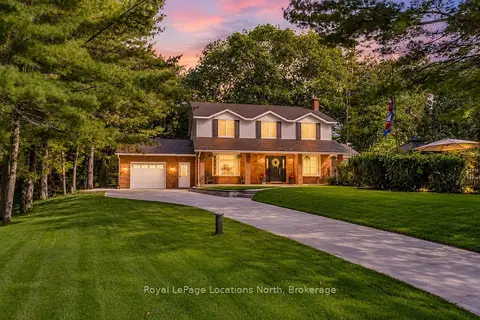
$1,049,900
3 bd3 ba6 pk2500-3000 ft²
8 Seeley Court
Wasaga Beach, Wasaga Beach
Detached · MLS® S14088376 · Royal LePage Locations North
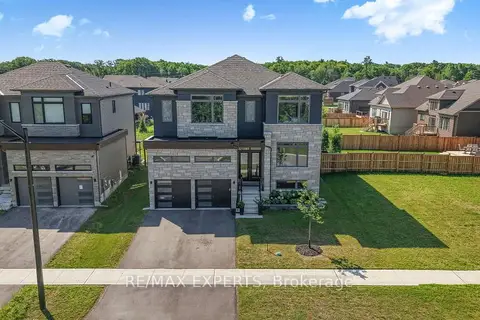
$1,070,000
4+1 bd4 ba4 pk3000-3500 ft²
222 Mapleside Drive
Wasaga Beach, Wasaga Beach
Detached · MLS® S13681848 · RE/MAX EXPERTS
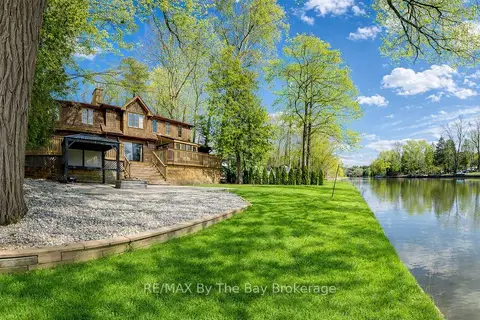
$1,095,000
4 bd3 ba8 pk2500-3000 ft²
646 Oxbow Park Drive
Wasaga Beach, Wasaga Beach
Detached · MLS® S13819848 · RE/MAX By The Bay Brokerage
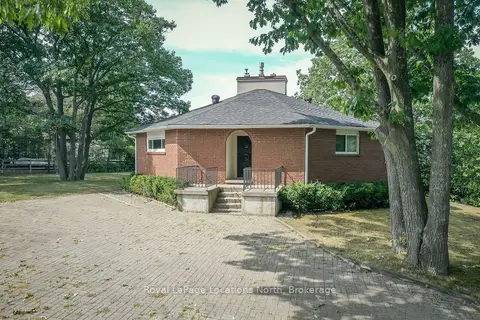
$999,999
3+1 bd2 ba12 pk1500-2000 ft²
10 SUNSET Court
Wasaga Beach, Wasaga Beach
Detached · MLS® S13066992 · Royal LePage Locations North
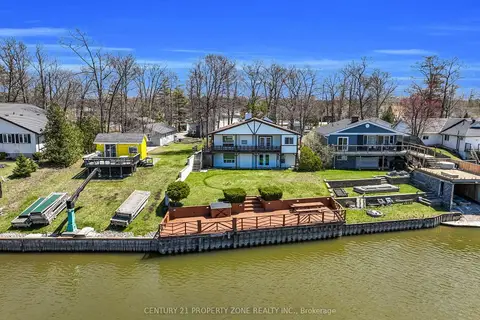
$999,998
Reduced $38,002
2+2 bd3 ba12 pk1100-1500 ft²
1312 W River Road W
Wasaga Beach, Wasaga Beach
Detached · MLS® S13224874 · CENTURY 21 PROPERTY ZONE REALTY INC.
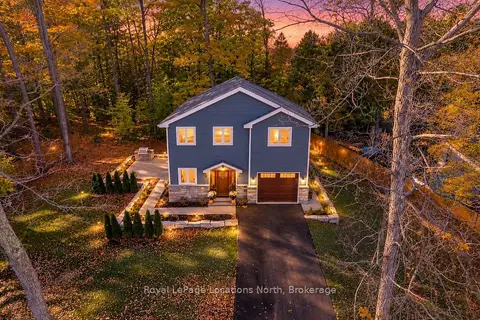
$999,900
3 bd3 ba7 pk2000-2500 ft²
545 Oxbow Park Drive
Wasaga Beach, Wasaga Beach
Detached · MLS® S13481218 · Royal LePage Locations North
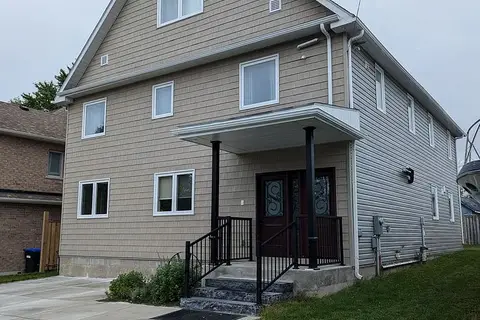
$999,888
9 bd6 ba4 pk3000-3500 ft²
17 Middlebrook Road
Wasaga Beach, Wasaga Beach
Multiplex · MLS® S13783650 · SUTTON GROUP-ADMIRAL REALTY INC.