545 Oxbow Park Drive
Wasaga Beach, Wasaga Beach, L9Z 2T9
$999,900
- 3 bedrooms
- 3 bathrooms
- 7 parking
- 2000-2500 sq ft
Listed 119 days ago · MLS® S13481218
About this home
LUXURY LOW-MAINTENANCE LIVING WITH HEATED DRIVEWAY & WALKWAYS - A rare offering in beautiful Wasaga Beach, this stunning custom-built 2023, 3 bed, 3 bath home showcases exceptional craftsmanship, backing onto protected land & sitting directly across from the river. Designed w/ a mix of modern luxury & timeless century-home character, this home is built for effortless year-round living. The heated driveway & walkways mean no shovelling or salt, while hydronic in-floor heating, spray-foam insulation, a high-efficiency boiler system, motorized blinds, smart home system, security cameras, & a hard-wired generator deliver true energy efficiency & peace of mind.Inside, the bright open-concept layout features wall-to-wall windows overlooking the forest, flooding the space w/ natural light. Large mouldings, custom doors, aged wood ceiling beams, tongue-and-groove ceilings, wide-plank white oak hardwood, & a custom-built stone fireplace bring warmth & texture throughout. The dining area sits beside large windows, while the custom kitchen is a true showpiece, featuring a large quartz island, blue & white cabinetry, full quartz backsplash, mini wine fridge, & a high-end signature line of Wi-Fi-enabled appliances, combining elegance & smart convenience.Upstairs, hardwood stairs lead to spacious bedrooms, each w/ shiplap ceilings, skylights, designer wallpaper accents, custom walk-in closets, & built-in desks. The primary suite feels like a retreat, w/ a cozy fireplace, luxurious ensuite featuring a floating tub, double quartz sinks, black cabinetry, & a walk-in closet w/ custom cabinetry & make-up desk perfect for getting ready for the day.Storage is everywhere - inside entry to the garage w/ epoxy flooring, custom built-ins, & extra-high ceilings that allow for a mezzanine for additional storage.Outdoors, enjoy a built-in BBQ, rubberized patio surfacing w/ hot tub hook-up, sprinkler system, & tranquil forest backdrop w/ cedar trees surrounding the patio for privacy.
Details
- Type
- Detached
- Style
- 2-Storey
- Size
- 2000-2500 sq ft
- Lot
- 136.17 × 105.68 ft
- Basement
- None
- Garage
- Attached
- Kitchens
- 1
- Property tax
- $4,073 (2025)
- Neighbourhood
- Wasaga Beach
- Municipality
- Wasaga Beach
- Price per sq ft
- $444 (4% below detached houses in Wasaga Beach, $461)
Interior
- Bedrooms
- 3 above ground
- Bathrooms
- 1 × 2-piece (main), 1 × 4-piece (second), 1 × 5-piece (second)
- Rooms
- 6 above ground
- Family room or den
- No
- Fireplace
- Natural Gas, Electric
- Features
- Generator - Full, Water Heater Owned
Heating, cooling and services
- Heating
- Forced Air, Gas
- Air conditioning
- Central Air
- Water and sewer
- Sewer
Building and exterior
- Style
- 2-Storey
- Exterior
- Brick, Vinyl Siding
- Roof
- Asphalt Shingle
- Foundation
- Concrete
- Faces
- West
Parking
- Garage spaces
- 1
- Total parking
- 7
Lot
- Size
- 136.17 × 105.68 ft
More
- Possession
- Flexible
- Cross street
- Mosley Street and Oxbow Park Drive
Rooms
| Room | Level | Size | Features |
|---|---|---|---|
| Kitchen | Main | 4.45 × 3.14 m (14'7" × 10'4") | |
| Living Room | Main | 6.57 × 5.58 m (21'7" × 18'4") | |
| Dining Room | Main | 2.75 × 3.14 m (9' × 10'4") | |
| Primary Bedroom | Second | 4.38 × 4.93 m (14'4" × 16'2") | |
| Bedroom | Second | 4.79 × 4.87 m (15'9" × 16') | |
| Bedroom | Second | 4.52 × 4.99 m (14'10" × 16'4") | |
| Laundry | Second | 1.77 × 3.67 m (5'10" × 12') |
History of this address
4 earlier listings at this address, with sold and leased prices. Create a free account or sign in to see them.
Location
Location is approximate. See nearby homes on the map
Recent sales nearby
See what similar homes within 1 km sold for in the last year. Create a free account or sign in to see them.
The neighbourhood
Getting around Car-dependent
No subway, LRT or GO station within a short trip.
Within a 10-minute walk: no grocery stores, 6 cafés and restaurants, 0 parks.
Schools nearby
Elementary
- Worsley Elementary School
EQAO: Gr 6 reading 75%, math 29%10 min walk
EQAO: share of students meeting the provincial standard (2024–25). Ontario average: Gr 6 reading 86%, math 51%; Gr 9 math 55%; literacy test 83%.
Closest schools, not school zones. Check which school serves this address with the school board before relying on it.
Who lives here postal area L9Z
- Owners / renters
- 85% / 15%
- Median household income
- $76,000
- Average age
- 50
- Children under 15
- 12%
- Homes
- 83% detached, 0% high-rise
- Commute by transit
- 2%
- Population
- 24,849
Languages spoken most at home besides English: Polish 0.7%, Italian 0.6%, Portuguese 0.4%, Russian 0.4%.
Safety
Crime Severity Index for Huronia West (Wasaga Beach) (OPP): 39 vs 57 for Ontario (2025).
Police-reported figures for the whole police service area, not this street. Rates use the area’s resident population.
Distances are approximate. Places © OpenStreetMap contributors. Neighbourhood figures: Statistics Canada, 2021 Census. School results: EQAO via Ontario Data Catalogue (Open Government Licence – Ontario). Crime Severity Index: Statistics Canada.
Living here
Commute
Noise Nothing major nearby
No highway within 500 m, rail line within 300 m, or airport flight path nearby.
Distances from the map, not noise measurements. Visit at rush hour to judge for yourself.
Internet High-speed
50/10 Mbps or faster available here by cable, fibre or DSL (the federal high-speed target).
From the federal broadband map. Check exact speeds and providers for the address.
Roads, rail, airports and planned stations © OpenStreetMap contributors. Internet: Innovation, Science and Economic Development Canada, National Broadband Data.
Listed by Royal LePage Locations North.
Listing information provided by PropTx Innovations Inc. and TRREB; deemed reliable but not guaranteed accurate by PropTx.
Similar homes nearby
See more in Wasaga Beach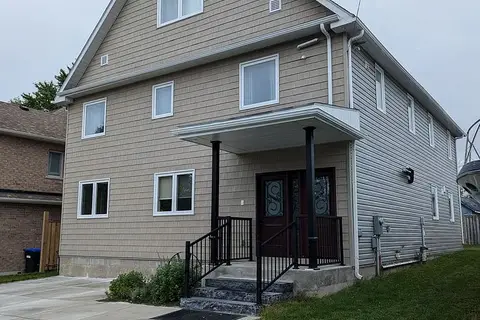
$999,888
9 bd6 ba4 pk3000-3500 ft²
17 Middlebrook Road
Wasaga Beach, Wasaga Beach
Multiplex · MLS® S13783650 · SUTTON GROUP-ADMIRAL REALTY INC.
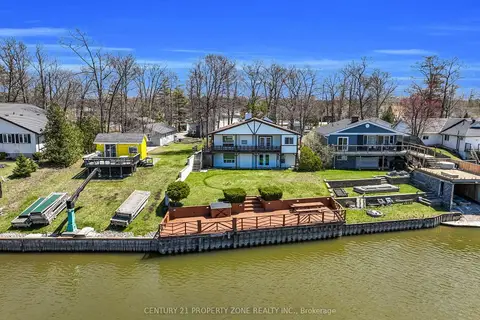
$999,998
Reduced $38,002
2+2 bd3 ba12 pk1100-1500 ft²
1312 W River Road W
Wasaga Beach, Wasaga Beach
Detached · MLS® S13224874 · CENTURY 21 PROPERTY ZONE REALTY INC.
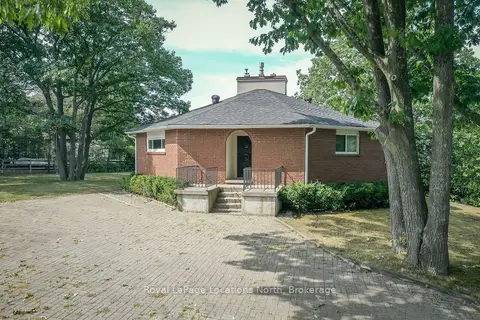
$999,999
3+1 bd2 ba12 pk1500-2000 ft²
10 SUNSET Court
Wasaga Beach, Wasaga Beach
Detached · MLS® S13066992 · Royal LePage Locations North
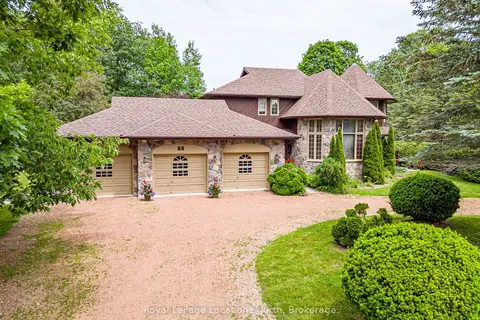
$999,000
Reduced $100,000
4 bd3 ba13 pk2500-3000 ft²
44 Kelley Crescent
Wasaga Beach, Wasaga Beach
Detached · MLS® S13494634 · Royal LePage Locations North
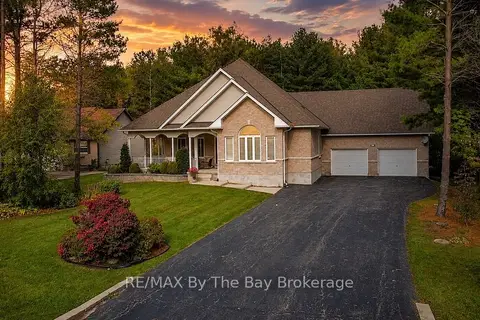
$999,000
3+1 bd3 ba8 pk2000-2500 ft²
60 Martyn Drive
Wasaga Beach, Wasaga Beach
Detached · MLS® S13589366 · RE/MAX By The Bay Brokerage
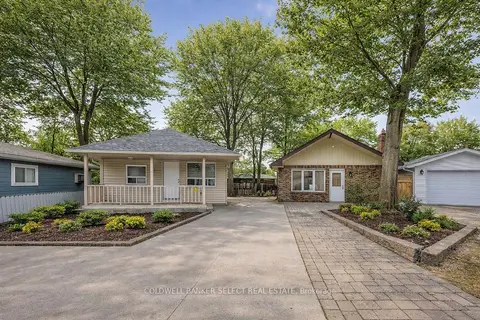
$999,000
6 bd5 ba13 pk2000-2500 ft²
77-79 Baker Street
Wasaga Beach, Wasaga Beach
Detached · MLS® S13639460 · COLDWELL BANKER SELECT REAL ESTATE
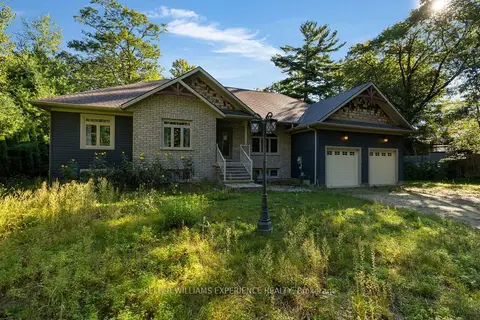
$999,000
Reduced $100,000
3 bd3 ba12 pk1500-2000 ft²
229 Sunnidale Road
Wasaga Beach, Wasaga Beach
Detached · MLS® S13780100 · KELLER WILLIAMS EXPERIENCE REALTY
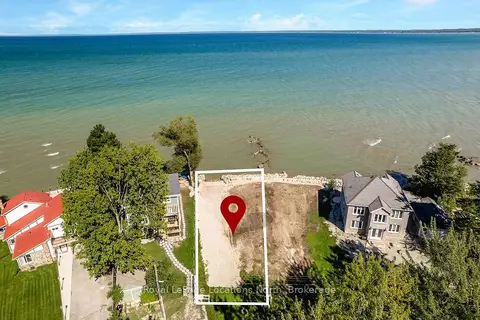
$995,000
0 bd0 ba
24 William Avenue
Wasaga Beach, Wasaga Beach
Vacant Land · MLS® S13749862 · Royal LePage Locations North