60 Martyn Drive
Wasaga Beach, Wasaga Beach, L9Z 1N6
$999,000
- 3+1 bedrooms
- 3 bathrooms
- 8 parking
- 2000-2500 sq ft
Listed 90 days ago · MLS® S13589366
About this home
Welcome to this beautiful and spacious bungalow located in the highly sought-after Wasaga Sands community. Offering 3 bedrooms and3bathrooms, this home boasts over 2,100 sq. ft. of main floor living space designed for comfort and functionality.Set on a generous half-acrelot,the property features a serene backdrop of lush, mature trees - perfect for enjoying privacy and nature. Relax or entertain on the largebackyardpatio, or start your mornings on the charming covered front porch with your coffee in hand.Inside, you'll find a bright, open layout withplenty ofwindows that bathe the space in natural light. An all-season sunroom offers a cozy retreat year-round, ideal for relaxing or hosting guests.The double car garage and extra-wide driveway provide ample parking for family and visitors. The partially finished basement adds another 1,330sq. ft. of versatile space, including a sitting area, pool table room, workout room, and a full bathroom-making it perfect for entertaining or extended family living.This home is the perfect blend of elegance, space, and comfort in a peaceful, prestigious neighbourhood.
Details
- Type
- Detached
- Style
- Bungalow
- Size
- 2000-2500 sq ft
- Lot
- 92.55 × 282.15 ft
- Basement
- Finished
- Garage
- Built-In
- Kitchens
- 1
- Property tax
- $5,665 (2025)
- Neighbourhood
- Wasaga Beach
- Municipality
- Wasaga Beach
- Price per sq ft
- $444 (4% below detached houses in Wasaga Beach, $461)
Interior
- Bedrooms
- 3 above ground + 1 below
- Bathrooms
- 2 × 4-piece (ground), 1 × 3-piece (basement)
- Rooms
- 7 above ground + 4 below
- Family room or den
- Yes
- Fireplace
- Natural Gas
- Features
- Air Exchanger, Auto Garage Door Remote, Central Vacuum, Primary Bedroom - Main Floor, Sump Pump, Sewage Pump, Water Heater Owned, Workbench
Heating, cooling and services
- Heating
- Forced Air, Gas
- Air conditioning
- Central Air
- Water and sewer
- Septic
Building and exterior
- Style
- Bungalow
- Exterior
- Brick Front
- Roof
- Asphalt Shingle
- Foundation
- Concrete
- Faces
- South
Parking
- Garage spaces
- 2
- Total parking
- 8
Lot
- Size
- 92.55 × 282.15 ft
More
- Possession
- 60-90 days
- Nearby
- Golf, Public Transit, Rec./Commun.Centre, School Bus Route, Wooded/Treed, Place Of Worship
- Cross street
- Wedgewood & Martyn Dr
Rooms
| Room | Level | Size | Features |
|---|---|---|---|
| Living Room | Main | 6.4 × 6.08 m (21' × 19'11") | |
| Dining Room | Main | 4.7 × 4.33 m (15'5" × 14'2") | |
| Kitchen | Main | 5.19 × 6.5 m (17' × 21'4") | |
| Sunroom | Main | 4.36 × 4.44 m (14'4" × 14'7") | |
| Primary Bedroom | Main | 5.16 × 4.28 m (16'11" × 14'1") | |
| Bathroom | Main | 3.06 × 2.98 m (10' × 9'9") | 4 Pc Ensuite |
| Bedroom 2 | Main | 3.79 × 3.24 m (12'5" × 10'8") | |
| Bedroom 3 | Main | 3.73 × 3.57 m (12'3" × 11'9") | |
| Bathroom | Main | 2.56 × 1.51 m (8'5" × 4'11") | 4 Pc Bath |
| Laundry | Main | 2.53 × 3.67 m (8'4" × 12') | |
| Family Room | Basement | 4.92 × 3.79 m (16'2" × 12'5") | |
| Recreation | Basement | 5.92 × 3.64 m (19'5" × 11'11") | |
| Great Room | Basement | 8.16 × 4.48 m (26'9" × 14'8") | |
| Exercise Room | Basement | 8.87 × 3.84 m (29'1" × 12'7") | |
| Bedroom | Basement | 3.73 × 3.68 m (12'3" × 12'1") | |
| Bathroom | Basement | 2.69 × 2.52 m (8'10" × 8'3") | 3 Pc Bath |
History of this address
4 earlier listings at this address, with sold and leased prices. Create a free account or sign in to see them.
Location
Location is approximate. See nearby homes on the map
Recent sales nearby
See what similar homes within 1 km sold for in the last year. Create a free account or sign in to see them.
The neighbourhood
Getting around Car-dependent
No subway, LRT or GO station within a short trip.
Within a 10-minute walk: no grocery stores, 0 cafés and restaurants, 0 parks.
Who lives here postal area L9Z
- Owners / renters
- 85% / 15%
- Median household income
- $76,000
- Average age
- 50
- Children under 15
- 12%
- Homes
- 83% detached, 0% high-rise
- Commute by transit
- 2%
- Population
- 24,849
Languages spoken most at home besides English: Polish 0.7%, Italian 0.6%, Portuguese 0.4%, Russian 0.4%.
Safety
Crime Severity Index for Huronia West (Wasaga Beach) (OPP): 39 vs 57 for Ontario (2025).
Police-reported figures for the whole police service area, not this street. Rates use the area’s resident population.
Distances are approximate. Places © OpenStreetMap contributors. Neighbourhood figures: Statistics Canada, 2021 Census. Crime Severity Index: Statistics Canada.
Living here
Commute
Noise Nothing major nearby
No highway within 500 m, rail line within 300 m, or airport flight path nearby.
Distances from the map, not noise measurements. Visit at rush hour to judge for yourself.
Internet High-speed
50/10 Mbps or faster available here by cable, fibre or DSL (the federal high-speed target).
From the federal broadband map. Check exact speeds and providers for the address.
Roads, rail, airports and planned stations © OpenStreetMap contributors. Internet: Innovation, Science and Economic Development Canada, National Broadband Data.
Listed by RE/MAX By The Bay Brokerage.
Listing information provided by PropTx Innovations Inc. and TRREB; deemed reliable but not guaranteed accurate by PropTx.
Similar homes nearby
See more in Wasaga Beach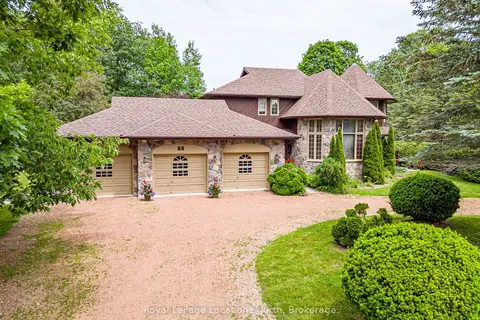
$999,000
Reduced $100,000
4 bd3 ba13 pk2500-3000 ft²
44 Kelley Crescent
Wasaga Beach, Wasaga Beach
Detached · MLS® S13494634 · Royal LePage Locations North
$999,000
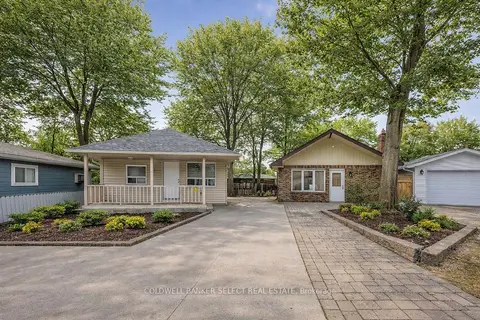
6 bd5 ba13 pk2000-2500 ft²
77-79 Baker Street
Wasaga Beach, Wasaga Beach
Detached · MLS® S13639460 · COLDWELL BANKER SELECT REAL ESTATE
$999,000
Reduced $100,000
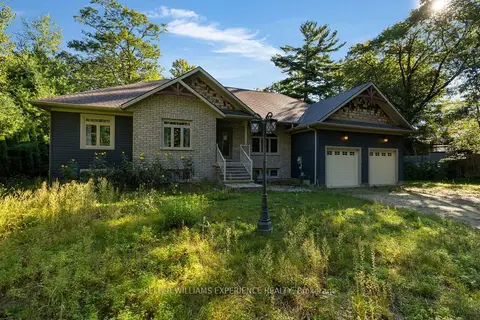
3 bd3 ba12 pk1500-2000 ft²
229 Sunnidale Road
Wasaga Beach, Wasaga Beach
Detached · MLS® S13780100 · KELLER WILLIAMS EXPERIENCE REALTY
$999,888
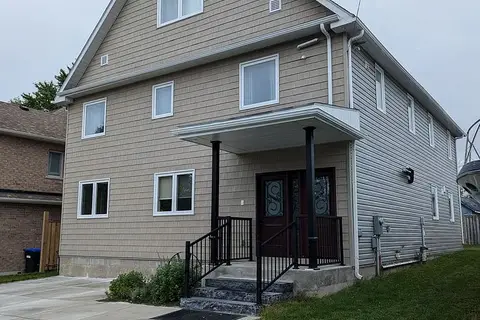
9 bd6 ba4 pk3000-3500 ft²
17 Middlebrook Road
Wasaga Beach, Wasaga Beach
Multiplex · MLS® S13783650 · SUTTON GROUP-ADMIRAL REALTY INC.
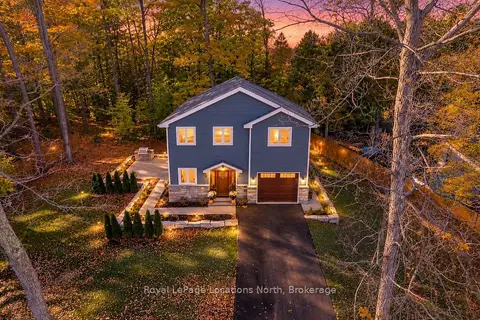
$999,900
3 bd3 ba7 pk2000-2500 ft²
545 Oxbow Park Drive
Wasaga Beach, Wasaga Beach
Detached · MLS® S13481218 · Royal LePage Locations North
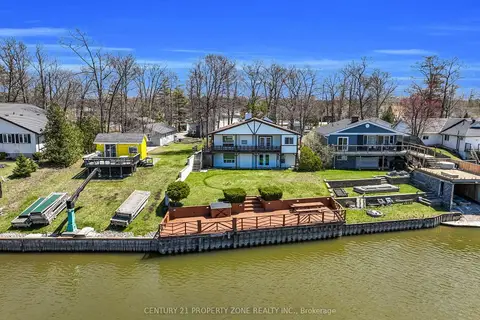
$999,998
Reduced $38,002
2+2 bd3 ba12 pk1100-1500 ft²
1312 W River Road W
Wasaga Beach, Wasaga Beach
Detached · MLS® S13224874 · CENTURY 21 PROPERTY ZONE REALTY INC.
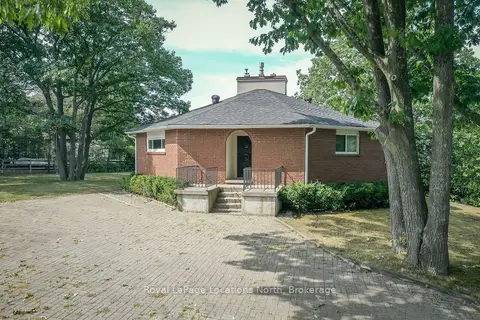
$999,999
3+1 bd2 ba12 pk1500-2000 ft²
10 SUNSET Court
Wasaga Beach, Wasaga Beach
Detached · MLS® S13066992 · Royal LePage Locations North
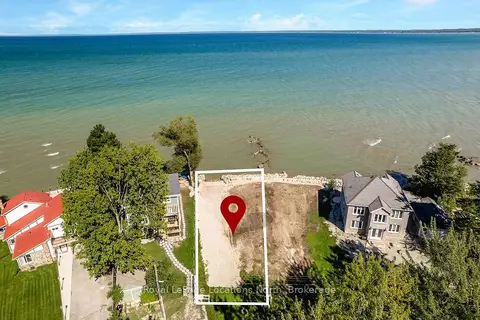
$995,000
0 bd0 ba
24 William Avenue
Wasaga Beach, Wasaga Beach
Vacant Land · MLS® S13749862 · Royal LePage Locations North