77-79 Baker Street
Wasaga Beach, Wasaga Beach, L9Z 2G7
$999,000
- 6 bedrooms
- 5 bathrooms
- 13 parking
- 2000-2500 sq ft
Listed 76 days ago · MLS® S13639460
About this home
Welcome To 77 & 79 Baker St, The Perfect Cottage Retreat Just A Quick Walk To Wasaga Beach ! Two Fullly Detached Houses With A Shared & Private Outdoor Patio Area, Complete With An Outdoor Kitchen & Pergola! Perfect For Summer Grilling & Entertaining Your Friends & Family. Plenty Of Parking & A Detached Garage For All Of Your Parking & Storage Needs. #79 Boasts An Open Concept Layout With Vaulted & Beamed Ceilings, Heated Travertine Floors For The Colder Winter Months At Blue Mountain, And Large Windows Overlooking Baker St. 2 Of The 3 Bedrooms Have Their Own EnSuite Bathrooms, All With Ample Space For Maximum Guest Capacities & Waterproof Luxury Vinyl Plank Flooring In Each. #77 Is Perfect As An In-Law Suite, Multi-Generational Living, Or Additional Rental Income With 3 Bedrooms & 2 Bathrooms. An Excellent Investment Opportunity Waiting As It Allows For Short Term Accommodations & AirBnB Use With An Approved Business Licence From The Township (Very Rare To Have On Beach 3). The Two Properties Are Metered Separately For Gas & Hydro, And While Registered On One Lot, They Were Given Two Addresses For Mailing Purposes For Ease With Tenants/Residents Usage. 77 & Garage Roof 2024, 77/79/Garage Eavestroughs & Soffits 2024, Fresh Paint Throughout 2025, 79 Vinyl Plank Flooring & Trim 2025, Full Electrical Upgrade 2022, Security Camera System 2022.
Details
- Type
- Detached
- Style
- Bungalow
- Size
- 2000-2500 sq ft
- Lot
- 56 × 105.49 ft
- Basement
- Crawl Space
- Garage
- Detached
- Kitchens
- 3
- Property tax
- $4,170 (2025)
- Neighbourhood
- Wasaga Beach
- Municipality
- Wasaga Beach
- Price per sq ft
- $444 (4% below detached houses in Wasaga Beach, $461)
Interior
- Bedrooms
- 6 above ground
- Bathrooms
- 3 × 3-piece (main), 1 × 4-piece (main), 1 × 2-piece (main)
- Rooms
- 10 above ground
- Family room or den
- Yes
- Fireplace
- Electric, Living Room
- Features
- Accessory Apartment, Carpet Free, Central Vacuum, Guest Accommodations, In-Law Capability, In-Law Suite, Primary Bedroom - Main Floor, Separate Heating Controls, Separate Hydro Meter, Storage, Wheelchair Access
Heating, cooling and services
- Heating
- Forced Air, Gas
- Air conditioning
- Central Air
- Water and sewer
- Sewer
Building and exterior
- Style
- Bungalow
- Exterior
- Brick, Vinyl Siding
- Roof
- Asphalt Shingle
- Foundation
- Poured Concrete
- Faces
- South
- Outdoor
- Canopy, Landscape Lighting, Patio, Privacy, Porch, Year Round Living, Fence - Full, Gazebo, Storage, Out Buildings
- Waterfront
- Indirect
Parking
- Garage spaces
- 2.5
- Total parking
- 12.5
- Driveway and parking
- Front Yard Parking, Available
Lot
- Size
- 56 × 105.49 ft
More
- Possession
- Flexible
- Nearby
- Beach, Campground, Clear View, Fenced Yard, Golf, Skiing
- Cross street
- Baker St & 22nd St
Rooms
| Room | Level | Size | Features |
|---|---|---|---|
| Living Room | Main | 5.5 × 5.2 m (18'1" × 17'1") | Vaulted Ceiling(s), Combined w/Kitchen, Heated Floor |
| Kitchen | Main | 3.74 × 5.2 m (12'3" × 17'1") | Large Window, B/I Appliances, Eat-in Kitchen |
| Bedroom | Main | 3.3 × 3 m (10'10" × 9'10") | Large Window, 3 Pc Ensuite, Vinyl Floor |
| Bedroom 2 | Main | 3.2 × 4.4 m (10'6" × 14'5") | Large Window, 3 Pc Ensuite, W/O To Yard |
| Bedroom 3 | Main | 4 × 3.2 m (13'1" × 10'6") | Large Window, Vinyl Floor |
| Laundry | Main | 1.3 × 1.5 m (4'3" × 4'11") | |
| Living Room | Main | 4.9 × 3.5 m (16'1" × 11'6") | Large Window, Ceramic Floor |
| Kitchen | Main | 3.4 × 2.9 m (11'2" × 9'6") | B/I Appliances, Ceramic Floor |
| Dining Room | Main | 3.5 × 2.9 m (11'6" × 9'6") | W/O To Yard, Ceramic Floor, Large Window |
| Bedroom | Main | 2.8 × 2.4 m (9'2" × 7'10") | Large Window, B/I Closet, Hardwood Floor |
| Bedroom 2 | Main | 3.2 × 2.5 m (10'6" × 8'2") | Large Window, Hardwood Floor |
| Bedroom 3 | Main | 3.1 × 2.8 m (10'2" × 9'2") | Large Window, 2 Pc Ensuite |
| Sunroom | Main | 2.5 × 1.9 m (8'2" × 6'3") | |
| Kitchen | Ground | 3 × 4.3 m (9'10" × 14'1") | Overlooks Backyard, Ceramic Floor |
History of this address
7 earlier listings at this address, with sold and leased prices. Create a free account or sign in to see them.
Listed by COLDWELL BANKER SELECT REAL ESTATE.
Listing information provided by PropTx Innovations Inc. and TRREB; deemed reliable but not guaranteed accurate by PropTx.
Similar homes nearby
See more in Wasaga Beach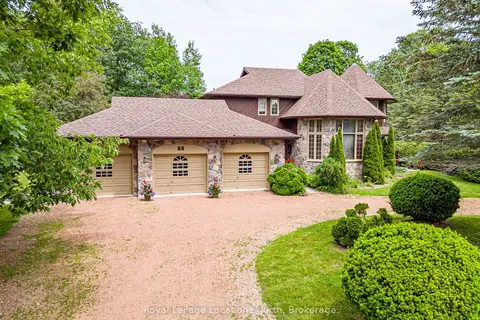
$999,000
Reduced $100,000
4 bd3 ba13 pk2500-3000 ft²
44 Kelley Crescent
Wasaga Beach, Wasaga Beach
Detached · MLS® S13494634 · Royal LePage Locations North
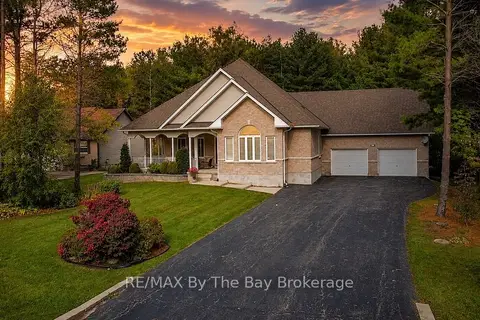
$999,000
3+1 bd3 ba8 pk2000-2500 ft²
60 Martyn Drive
Wasaga Beach, Wasaga Beach
Detached · MLS® S13589366 · RE/MAX By The Bay Brokerage
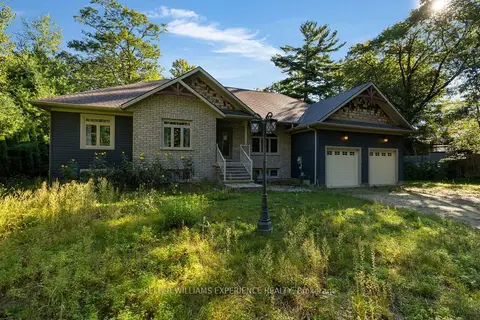
$999,000
Reduced $100,000
3 bd3 ba12 pk1500-2000 ft²
229 Sunnidale Road
Wasaga Beach, Wasaga Beach
Detached · MLS® S13780100 · KELLER WILLIAMS EXPERIENCE REALTY
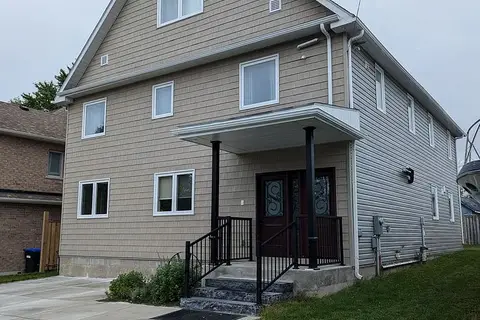
$999,888
9 bd6 ba4 pk3000-3500 ft²
17 Middlebrook Road
Wasaga Beach, Wasaga Beach
Multiplex · MLS® S13783650 · SUTTON GROUP-ADMIRAL REALTY INC.
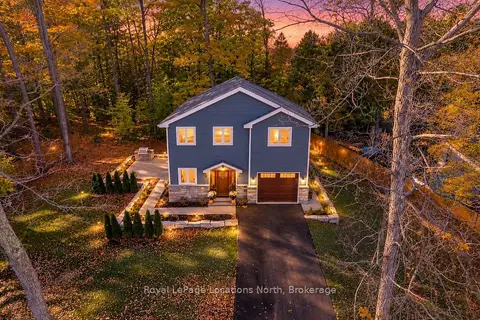
$999,900
3 bd3 ba7 pk2000-2500 ft²
545 Oxbow Park Drive
Wasaga Beach, Wasaga Beach
Detached · MLS® S13481218 · Royal LePage Locations North
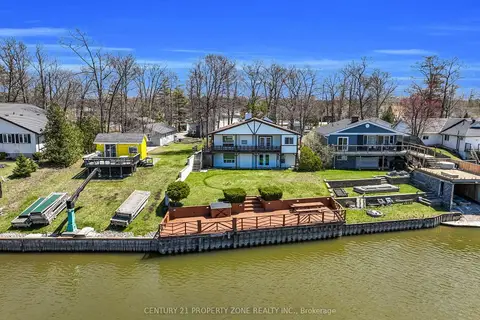
$999,998
Reduced $38,002
2+2 bd3 ba12 pk1100-1500 ft²
1312 W River Road W
Wasaga Beach, Wasaga Beach
Detached · MLS® S13224874 · CENTURY 21 PROPERTY ZONE REALTY INC.
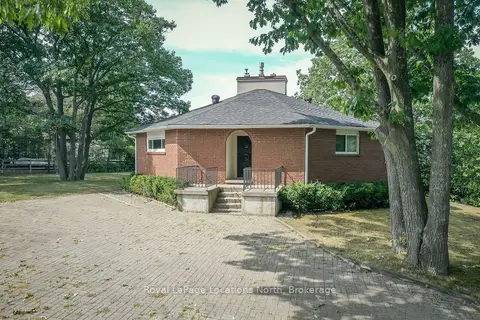
$999,999
3+1 bd2 ba12 pk1500-2000 ft²
10 SUNSET Court
Wasaga Beach, Wasaga Beach
Detached · MLS® S13066992 · Royal LePage Locations North
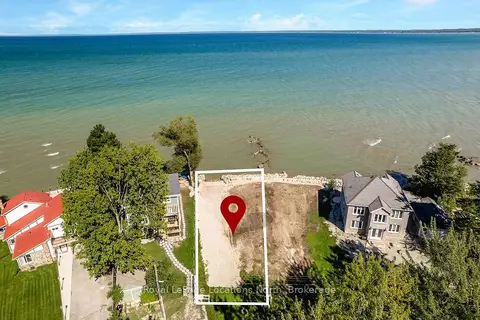
$995,000
0 bd0 ba
24 William Avenue
Wasaga Beach, Wasaga Beach
Vacant Land · MLS® S13749862 · Royal LePage Locations North