222 Mapleside Drive
Wasaga Beach, Wasaga Beach, L9Z 0L4
$1,070,000
- 4+1 bedrooms
- 4 bathrooms
- 4 parking
- 3000-3500 sq ft
Listed 64 days ago · MLS® S13681848
About this home
Feel the gentle and refreshing breeze, and hear the waves from Georgian Bay from your front door! Over $200,000 in builder upgrades, and the fence, the deck, the sod and the appliances are already in. Nothing about this one is waiting on you.3,233 sq ft above grade, built by Zancor Homes in 2024, on a 52x127 ft lot a short walk from Georgian Bay and public beach access. Every room professionally painted. Pot lights throughout.Main floor: hardwood, 8 ft doors and smooth ceilings. The kitchen carries stainless steel appliances, stone counters and an oversized island with seating, and a full butler's pantry with a second sink and a wall of cabinetry runs it through to the front of the house. A second living area gives the family two places to gather instead of one formal room nobody uses. Electric fireplace in the great room. The main floor office is a proper one, generously sized with a built-in desk and shutters. Inside entry from the double garage and a 2pc powder room.Upstairs: 4 large bedrooms and 3 full bathrooms, so nobody shares. The primary suite has stunning vaulted ceilings, two walk-in closets and a 5pc ensuite with a luxurious freestanding soaker tub, glass shower and double vanity. A second bedroom has its own 3pc ensuite. Full laundry room upstairs with sink, counter and cabinetry, plus a walk-in linen closet.Lower level: full basement with a separate walk-up entrance, bathroom rough-in and in-law capability already in place. Ready for a suite, a rec room or a gym.Outside: fully fenced with privacy fencing, two gated access points and a large raised deck.On demand water heater, ERV/HRV, central air, sump pump. Four parking spaces. Three exterior security cameras included.The sand at Beach Area 6 is a walk from the front door. Schools, parks and trails are close, the new Costco under construction at Ramblewood is minutes away, and Collingwood and Blue Mountain are a short drive.Built in 2024, upgraded well beyond the standard, and finished inside and out.
Details
- Type
- Detached
- Style
- 2-Storey
- Age
- 0-5 years
- Size
- 3000-3500 sq ft
- Lot
- 52 × 127.13 ft
- Basement
- Full, Separate Entrance, Walk-Up
- Garage
- Built-In
- Kitchens
- 1
- Property tax
- $6,324 (2026)
- Neighbourhood
- Wasaga Beach
- Municipality
- Wasaga Beach
- Price per sq ft
- $329 (29% below detached houses in Wasaga Beach, $461)
Interior
- Bedrooms
- 4 above ground + 1 below
- Bathrooms
- 1 × 2-piece (main), 1 × 3-piece (second), 2 × 5-piece (second)
- Rooms
- 18 above ground
- Family room or den
- Yes
- Fireplace
- Electric
- Features
- ERV/HRV, In-Law Capability, On Demand Water Heater, Rough-In Bath, Sump Pump, Central Vacuum
Heating, cooling and services
- Heating
- Forced Air, Gas
- Air conditioning
- Central Air
- Water and sewer
- Sewer
Building and exterior
- Style
- 2-Storey
- Exterior
- Brick
- Roof
- Asphalt Shingle
- Foundation
- Concrete
- Age
- 0-5 years
- Faces
- South
- Outdoor
- Deck, Privacy, Year Round Living
Parking
- Garage spaces
- 2
- Total parking
- 4
- Driveway and parking
- Private Double
Lot
- Size
- 52 × 127.13 ft
More
- Possession
- Flexible
- Nearby
- Beach, Fenced Yard, School, Golf, Lake/Pond, Park
- Cross street
- 45th/Ramblewood
History of this address
1 earlier listing at this address, with sold and leased prices. Create a free account or sign in to see them.
Location
Location is approximate. See nearby homes on the map
Recent sales nearby
See what similar homes within 1 km sold for in the last year. Create a free account or sign in to see them.
The neighbourhood
Getting around Car-dependent
No subway, LRT or GO station within a short trip.
Within a 10-minute walk: no grocery stores, 0 cafés and restaurants, 0 parks, 1 pharmacy.
Schools nearby
Elementary
- St. Noel Chabanel Catholic Elementary School Catholic
EQAO: Gr 6 reading 59%, math 14%10 min walk - Worsley Elementary School
EQAO: Gr 6 reading 75%, math 29%2.3 km
EQAO: share of students meeting the provincial standard (2024–25). Ontario average: Gr 6 reading 86%, math 51%; Gr 9 math 55%; literacy test 83%.
Closest schools, not school zones. Check which school serves this address with the school board before relying on it.
Who lives here postal area L9Z
- Owners / renters
- 85% / 15%
- Median household income
- $76,000
- Average age
- 50
- Children under 15
- 12%
- Homes
- 83% detached, 0% high-rise
- Commute by transit
- 2%
- Population
- 24,849
Languages spoken most at home besides English: Polish 0.7%, Italian 0.6%, Portuguese 0.4%, Russian 0.4%.
Safety
Crime Severity Index for Huronia West (Wasaga Beach) (OPP): 39 vs 57 for Ontario (2025).
Police-reported figures for the whole police service area, not this street. Rates use the area’s resident population.
Distances are approximate. Places © OpenStreetMap contributors. Neighbourhood figures: Statistics Canada, 2021 Census. School results: EQAO via Ontario Data Catalogue (Open Government Licence – Ontario). Crime Severity Index: Statistics Canada.
Living here
Commute
Noise Nothing major nearby
No highway within 500 m, rail line within 300 m, or airport flight path nearby.
Distances from the map, not noise measurements. Visit at rush hour to judge for yourself.
Internet High-speed
50/10 Mbps or faster available here by cable, fibre or DSL (the federal high-speed target).
From the federal broadband map. Check exact speeds and providers for the address.
Roads, rail, airports and planned stations © OpenStreetMap contributors. Internet: Innovation, Science and Economic Development Canada, National Broadband Data.
Listed by RE/MAX EXPERTS.
Listing information provided by PropTx Innovations Inc. and TRREB; deemed reliable but not guaranteed accurate by PropTx.
Similar homes nearby
See more in Wasaga Beach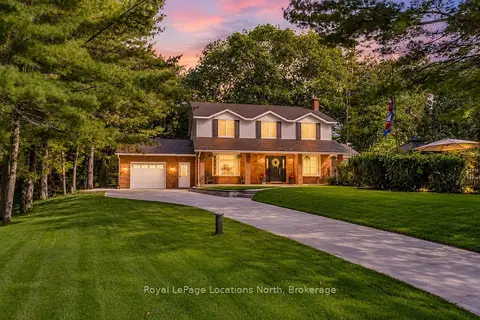
$1,049,900
3 bd3 ba6 pk2500-3000 ft²
8 Seeley Court
Wasaga Beach, Wasaga Beach
Detached · MLS® S14088376 · Royal LePage Locations North
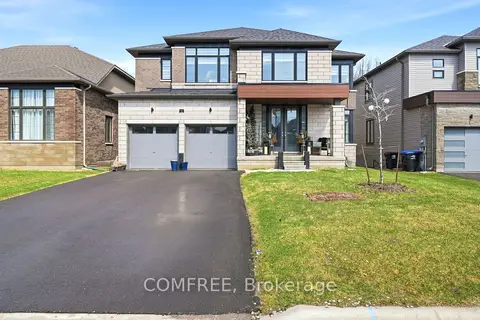
$1,049,000
Reduced $100,000
4 bd4 ba6 pk3000-3500 ft²
45 Del Ray Crescent
Wasaga Beach, Wasaga Beach
Detached · MLS® S13072532 · COMFREE
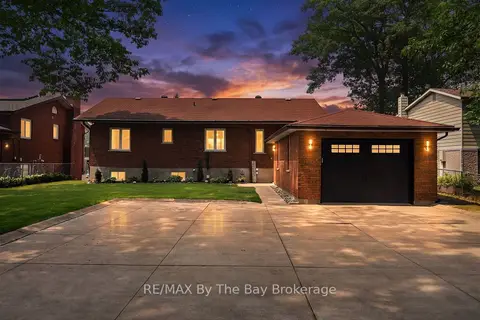
$1,049,000
Reduced $150,000
2+2 bd3 ba9 pk1100-1500 ft²
1434 RIVER Road W
Wasaga Beach, Wasaga Beach
Detached · MLS® S13496718 · RE/MAX By The Bay Brokerage
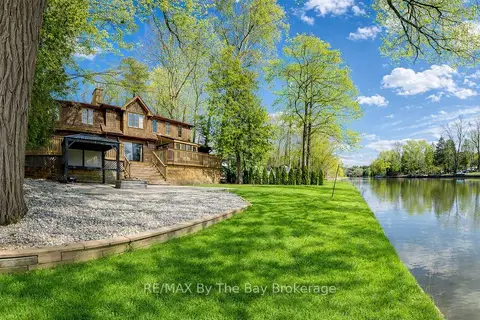
$1,095,000
4 bd3 ba8 pk2500-3000 ft²
646 Oxbow Park Drive
Wasaga Beach, Wasaga Beach
Detached · MLS® S13819848 · RE/MAX By The Bay Brokerage
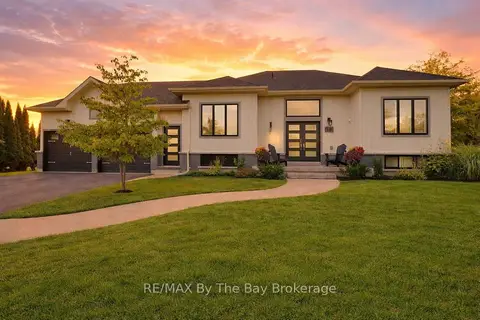
$1,100,000
3+1 bd2 ba8 pk1100-1500 ft²
18 Maple Drive
Wasaga Beach, Wasaga Beach
Detached · MLS® S13431232 · RE/MAX By The Bay Brokerage
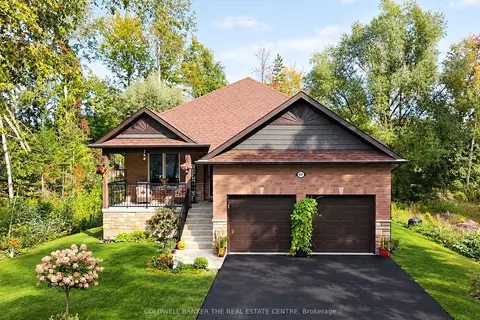
$1,100,000
3+2 bd3 ba6 pk1500-2000 ft²
44 Iris Drive
Wasaga Beach, Wasaga Beach
Detached · MLS® S13831518 · COLDWELL BANKER THE REAL ESTATE CENTRE
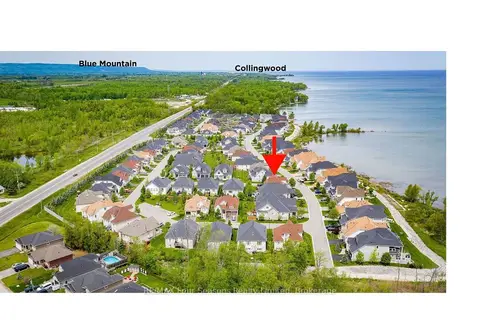
$1,120,000
3+2 bd4 ba4 pk1500-2000 ft²
64 Waterview Road
Wasaga Beach, Wasaga Beach
Detached · MLS® S13703642 · RE/MAX Four Seasons Realty Limited
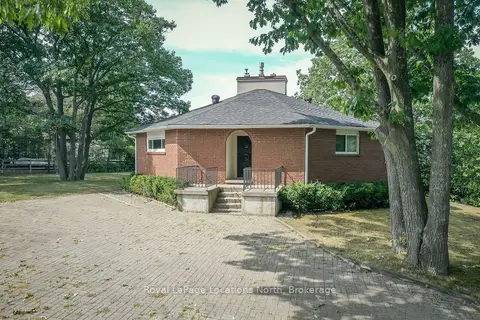
$999,999
3+1 bd2 ba12 pk1500-2000 ft²
10 SUNSET Court
Wasaga Beach, Wasaga Beach
Detached · MLS® S13066992 · Royal LePage Locations North