64 Waterview Road
Wasaga Beach, Wasaga Beach, L9Z 0E9
$1,120,000
- 3+2 bedrooms
- 4 bathrooms
- 4 parking
- 1500-2000 sq ft
Listed 59 days ago · MLS® S13703642
About this home
Exceptional waterfront living on the shores of Georgian Bay with a view to the water~ right on the border of Collingwood (.5 km). Thoughtful design and EXTENSIVE upgrades invite all potential buyers~ full time residence, vacation home or family living. This meticulously maintained home offers over 2974 sq. ft. of refined finished living space, ideal for everyday comfort and entertaining. The main level features a spacious primary bedroom with a 5-piece ensuite, jet tub and glass shower, plus a second bedroom/ den with ensuite privileges to a 4-piece bath. Soaring cathedral ceilings enhance the great room and foyer, while the open-concept kitchen, dining, and living areas showcase a large island, granite countertops, stainless steel appliances, gas fireplace, and expansive windows that flood the home with natural light. Walk out from the family room and primary suite to a new composite deck (14.8 X 19.7) with glass railings (2024), overlooking a fully fenced yard. Additional highlights~ main-floor laundry, a whole-home generator, high tech camera security system, double-car garage with inside entry and mezzanine for all of your storage needs. The second level offers an additional primary suite with a 4-piece bath, walk-in closet, and a versatile loft/flex space overlooking the living area. The fully finished lower level includes a spacious family room/ cozy gas fireplace, two large bedrooms, and a 4-piece bath with steam shower. Residents enjoy access to a private clubhouse featuring a recreation center with social activities, fitness area, inground saltwater pool and a large covered waterfront deck capturing stunning Georgian Bay views. Worry free community living~ snow removal and lawn services included for your convenience. Embrace the Four Season Lifestyle~ Amenities Just Minutes Away~ *Blue Mountain Village *Historic Downtown Collingwood~ Dining, Shopping, Cultural Events *Championship Golf Courses *Wasaga Beach~ Longest Freshwater Beach. View Virtual Tour
Details
- Type
- Detached
- Style
- Bungaloft
- Age
- 6-15 years
- Size
- 1500-2000 sq ft
- Lot
- 52.59 × 105.2 ft
- Basement
- Finished, Full
- Garage
- Attached
- Kitchens
- 1
- Property tax
- $4,809 (2025)
- Neighbourhood
- Wasaga Beach
- Municipality
- Wasaga Beach
- Price per sq ft
- $640 (39% above detached houses in Wasaga Beach, $461)
Interior
- Bedrooms
- 3 above ground + 2 below
- Bathrooms
- 1 × 4-piece (main), 1 × 5-piece (main), 1 × 4-piece (second), 1 × 4-piece (basement)
- Rooms
- 10 above ground + 4 below
- Family room or den
- Yes
- Fireplace
- Family Room, Natural Gas
- Features
- Auto Garage Door Remote, Central Vacuum, Sump Pump, Water Treatment, Water Meter, Storage, Generator - Full, In-Law Capability, Primary Bedroom - Main Floor
Heating, cooling and services
- Heating
- Forced Air, Gas
- Air conditioning
- Central Air
- Water and sewer
- Sewer
Building and exterior
- Style
- Bungaloft
- Exterior
- Stone, Vinyl Siding
- Roof
- Asphalt Shingle
- Foundation
- Poured Concrete
- Age
- 6-15 years
- Faces
- West
- Pool
- Inground, Outdoor, Salt, Community
- Outdoor
- Deck, Landscaped, Porch, Recreational Area, Year Round Living
- Waterfront
- Indirect, WaterfrontCommunity
Parking
- Garage spaces
- 2
- Total parking
- 4
- Driveway and parking
- Private Double, Inside Entry
Lot
- Size
- 52.59 × 105.2 ft
More
- Possession
- Flexible
- Nearby
- Beach, Fenced Yard, Lake Access, Skiing, Waterfront, Rec./Commun.Centre
- Cross street
- Canoe Rd./ Waterview Rd.
Rooms
| Room | Level | Size | Features |
|---|---|---|---|
| Living Room | Main | 5.17 × 3.3 m (17' × 10'10") | Walk-Out, Fireplace, Cathedral Ceiling(s) |
| Kitchen | Main | 5.34 × 2.71 m (17'6" × 8'11") | Open Concept, Granite Counters, Stainless Steel Appl |
| Dining Room | Main | 5.17 × 2.73 m (17' × 8'11") | Open Concept, Cathedral Ceiling(s), Hardwood Floor |
| Primary Bedroom | Main | 4.4 × 2.93 m (14'5" × 9'7") | Walk-Out, 5 Pc Ensuite, Walk-In Closet(s) |
| Bathroom | Main | 3.59 × 2.83 m (11'9" × 9'3") | 5 Pc Ensuite, Tile Floor, Double Sink |
| Bedroom 2 | Main | 3.25 × 3.36 m (10'8" × 11') | Hardwood Floor, NE View, Closet |
| Bathroom | Main | 2.85 × 1.6 m (9'4" × 5'3") | Tile Floor |
| Foyer | Main | 2.39 × 4.03 m (7'10" × 13'3") | |
| Laundry | Ground | 2.27 × 2.02 m (7'5" × 6'8") | Access To Garage, Tile Floor, Laundry Sink |
| Primary Bedroom | Second | 3.48 × 3.7 m (11'5" × 12'2") | |
| Bathroom | Second | 3.48 × 2.05 m (11'5" × 6'9") | 4 Pc Bath, Tile Floor, Double Sink |
| Loft | Second | 3.97 × 5.06 m (13' × 16'7") | Hardwood Floor, Overlooks Family |
| Recreation | Basement | 5.79 × 8.39 m (19' × 27'6") | Fireplace |
| Bathroom | Basement | 1.89 × 4.28 m (6'2" × 14'1") | 4 Pc Bath, Double Sink |
| Bedroom 4 | Basement | 6.03 × 5 m (19'9" × 16'5") | |
| Bedroom 5 | Basement | 3.35 × 5.41 m (11' × 17'9") | Walk-In Closet(s) |
History of this address
6 earlier listings at this address, with sold and leased prices. Create a free account or sign in to see them.
Location
Location is approximate. See nearby homes on the map
Recent sales nearby
See what similar homes within 1 km sold for in the last year. Create a free account or sign in to see them.
The neighbourhood
Getting around Car-dependent
No subway, LRT or GO station within a short trip.
Within a 10-minute walk: no grocery stores, 0 cafés and restaurants, 0 parks.
Who lives here postal area L9Z
- Owners / renters
- 85% / 15%
- Median household income
- $76,000
- Average age
- 50
- Children under 15
- 12%
- Homes
- 83% detached, 0% high-rise
- Commute by transit
- 2%
- Population
- 24,849
Languages spoken most at home besides English: Polish 0.7%, Italian 0.6%, Portuguese 0.4%, Russian 0.4%.
Safety
Crime Severity Index for Huronia West (Wasaga Beach) (OPP): 39 vs 57 for Ontario (2025).
Police-reported figures for the whole police service area, not this street. Rates use the area’s resident population.
Distances are approximate. Places © OpenStreetMap contributors. Neighbourhood figures: Statistics Canada, 2021 Census. Crime Severity Index: Statistics Canada.
Living here
Commute
Noise Nothing major nearby
No highway within 500 m, rail line within 300 m, or airport flight path nearby.
Distances from the map, not noise measurements. Visit at rush hour to judge for yourself.
Internet High-speed
50/10 Mbps or faster available here by cable, fibre or DSL (the federal high-speed target).
From the federal broadband map. Check exact speeds and providers for the address.
Roads, rail, airports and planned stations © OpenStreetMap contributors. Internet: Innovation, Science and Economic Development Canada, National Broadband Data.
Listed by RE/MAX Four Seasons Realty Limited.
Listing information provided by PropTx Innovations Inc. and TRREB; deemed reliable but not guaranteed accurate by PropTx.
Similar homes nearby
See more in Wasaga Beach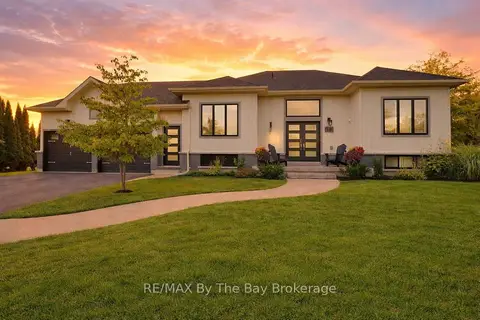
$1,100,000
3+1 bd2 ba8 pk1100-1500 ft²
18 Maple Drive
Wasaga Beach, Wasaga Beach
Detached · MLS® S13431232 · RE/MAX By The Bay Brokerage
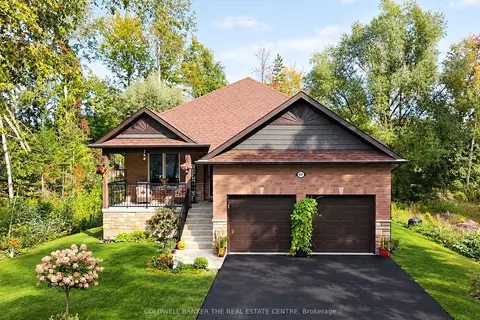
$1,100,000
3+2 bd3 ba6 pk1500-2000 ft²
44 Iris Drive
Wasaga Beach, Wasaga Beach
Detached · MLS® S13831518 · COLDWELL BANKER THE REAL ESTATE CENTRE
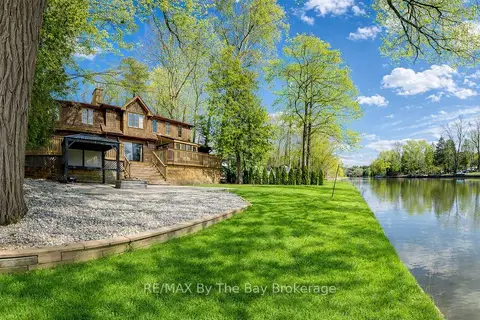
$1,095,000
4 bd3 ba8 pk2500-3000 ft²
646 Oxbow Park Drive
Wasaga Beach, Wasaga Beach
Detached · MLS® S13819848 · RE/MAX By The Bay Brokerage
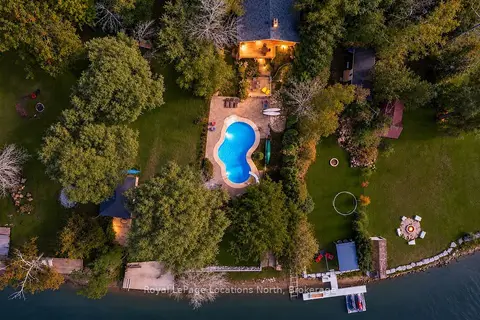
$1,150,000
3 bd3 ba11 pk2000-2500 ft²
280 OXBOW PARK Drive
Wasaga Beach, Wasaga Beach
Detached · MLS® S13858786 · Royal LePage Locations North
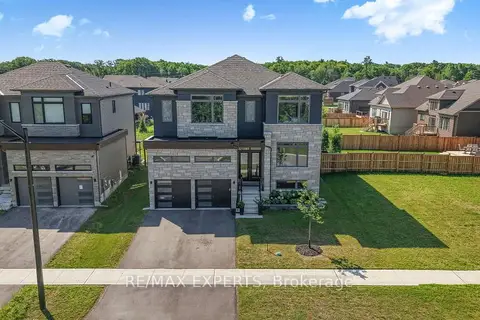
$1,070,000
4+1 bd4 ba4 pk3000-3500 ft²
222 Mapleside Drive
Wasaga Beach, Wasaga Beach
Detached · MLS® S13681848 · RE/MAX EXPERTS
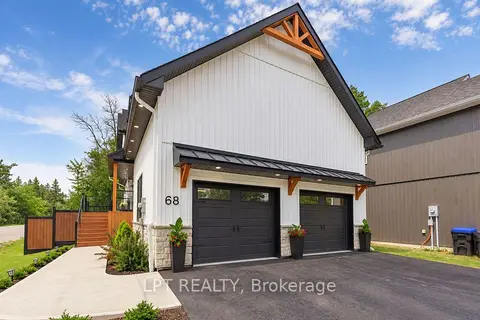
$1,189,000
3+2 bd4 ba8 pk3000-3500 ft²
68 49th Street N
Wasaga Beach, Wasaga Beach
Detached · MLS® S14029494 · LPT REALTY
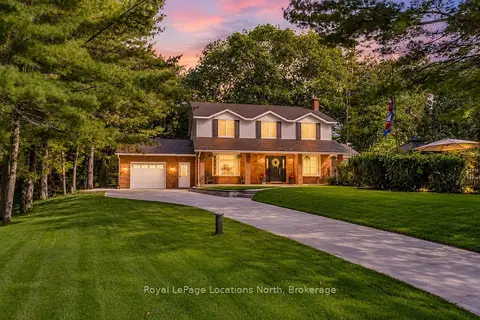
$1,049,900
3 bd3 ba6 pk2500-3000 ft²
8 Seeley Court
Wasaga Beach, Wasaga Beach
Detached · MLS® S14088376 · Royal LePage Locations North
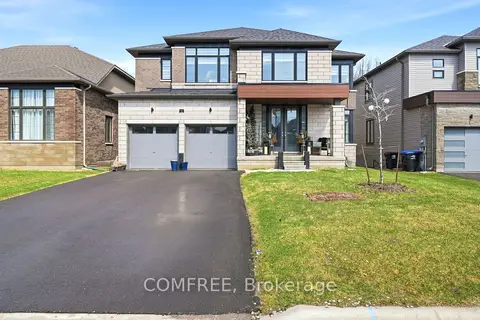
$1,049,000
Reduced $100,000
4 bd4 ba6 pk3000-3500 ft²
45 Del Ray Crescent
Wasaga Beach, Wasaga Beach
Detached · MLS® S13072532 · COMFREE