1434 RIVER Road W
Wasaga Beach, Wasaga Beach, L9Z 2W5
$1,049,000
Reduced $150,000 from $1,199,000
- 2+2 bedrooms
- 3 bathrooms
- 9 parking
- 1100-1500 sq ft
Listed 115 days ago · MLS® S13496718
About this home
Experience the ultimate in riverfront living with this recently renovated all-brick, 4-bedroom, 3-bath year-round home or cottage, ideally located on the prime boating section of the Nottawasaga River in Wasaga Beach. Set on an expansive riverfront lot with 64.92 feet of water frontage, this lovely property offers direct access to a waterfront playground for boating and water sports, while multiple decks provide the perfect setting for morning coffee, entertaining, and sunset cocktails overlooking the water. This bright, newly renovated home offers a welcoming open-concept floor plan, tastefully decorated with a coastal feel. The main living area features a new custom kitchen with a large centre island, custom cabinetry, stainless steel appliances, and quartz countertops. The adjacent dining area and living room boast large picture windows with stunning views of the river. A charming office area with custom shelving and workstation offers great flexibility and could easily be transformed into a separate dining area or sitting room. The primary bedroom features a newly renovated ensuite, while an additional bedroom with walk-in closet and a 4-piece bath complete the main level. The fully finished lower level, also recently renovated, offers a direct walkout to the backyard and features two additional guest bedrooms, a 3-piece bath, and a comfortable family room. Enjoy beautiful river views from the multiple decks and patio areas, especially at the river's edge. The scene is set for your riverfront paradise, complete with boat dock, just waiting for you and your family to arrive and start creating lasting memories. Close to all amenities of Wasaga Beach, including shopping, dining, schools, and the exciting new main beachfront development.
Details
- Type
- Detached
- Style
- Bungalow
- Age
- 31-50 years
- Size
- 1100-1500 sq ft
- Lot
- 64.91 × 270.28 ft
- Basement
- Finished, Full, Walk-Out
- Garage
- Attached
- Kitchens
- 1
- Property tax
- $4,122 (2026)
- Neighbourhood
- Wasaga Beach
- Municipality
- Wasaga Beach
- Price per sq ft
- $807 (75% above detached houses in Wasaga Beach, $461)
Interior
- Bedrooms
- 2 above ground + 2 below
- Bathrooms
- 1 × 4-piece (main), 1 × 3-piece (main), 1 × 3-piece (basement)
- Rooms
- 7 above ground + 6 below
- Family room or den
- Yes
- Fireplace
- Yes
- Features
- Central Vacuum, Auto Garage Door Remote, Water Softener
Heating, cooling and services
- Heating
- Forced Air, Gas
- Air conditioning
- Central Air
- Water and sewer
- Sewer
Building and exterior
- Style
- Bungalow
- Exterior
- Brick
- Roof
- Asphalt Shingle
- Foundation
- Block
- Age
- 31-50 years
- Faces
- North
- Outdoor
- Deck, Fishing, Landscaped, Additional Garage(s), Garden Shed
- Waterfront
- Direct
Parking
- Garage spaces
- 1
- Total parking
- 9
- Driveway and parking
- Inside Entry, Private Triple
Lot
- Size
- 64.91 × 270.28 ft (irregular)
More
- Possession
- FLEXIBLE
- Nearby
- Beach, Public Transit, River/Stream, School Bus Route, School, Wooded/Treed
- Cross street
- River Road West and Silver Birch Ave
Rooms
| Room | Level | Size | Features |
|---|---|---|---|
| Kitchen | Main | 3.54 × 3.55 m (11'7" × 11'8") | Open Concept |
| Dining Room | Main | 2.84 × 3.54 m (9'4" × 11'7") | Walk-Out |
| Living Room | Main | 4.87 × 4.96 m (16' × 16'3") | Open Concept |
| Primary Bedroom | Main | 3.6 × 4.33 m (11'10" × 14'2") | |
| Bedroom | Main | 3.18 × 3.37 m (10'5" × 11'1") | |
| Family Room | Basement | 8.59 × 9.44 m (28'2" × 31') | Combined w/Kitchen |
| Bedroom | Basement | 4 × 3.39 m (13'1" × 11'1") | |
| Bedroom | Basement | 3.6 × 3.39 m (11'10" × 11'1") | |
| Laundry | Basement | 2.09 × 3.54 m (6'10" × 11'7") |
History of this address
2 earlier listings at this address, with sold and leased prices. Create a free account or sign in to see them.
Location
Location is approximate. See nearby homes on the map
Recent sales nearby
See what similar homes within 1 km sold for in the last year. Create a free account or sign in to see them.
The neighbourhood
Getting around Car-dependent
No subway, LRT or GO station within a short trip.
Within a 10-minute walk: no grocery stores, 0 cafés and restaurants, 0 parks.
Schools nearby
Elementary
- Birchview Dunes Elementary School
EQAO: Gr 6 reading 87%, math 45%7 min walk
EQAO: share of students meeting the provincial standard (2024–25). Ontario average: Gr 6 reading 86%, math 51%; Gr 9 math 55%; literacy test 83%.
Closest schools, not school zones. Check which school serves this address with the school board before relying on it.
Who lives here postal area L9Z
- Owners / renters
- 85% / 15%
- Median household income
- $76,000
- Average age
- 50
- Children under 15
- 12%
- Homes
- 83% detached, 0% high-rise
- Commute by transit
- 2%
- Population
- 24,849
Languages spoken most at home besides English: Polish 0.7%, Italian 0.6%, Portuguese 0.4%, Russian 0.4%.
Safety
Crime Severity Index for Huronia West (Wasaga Beach) (OPP): 39 vs 57 for Ontario (2025).
Police-reported figures for the whole police service area, not this street. Rates use the area’s resident population.
Distances are approximate. Places © OpenStreetMap contributors. Neighbourhood figures: Statistics Canada, 2021 Census. School results: EQAO via Ontario Data Catalogue (Open Government Licence – Ontario). Crime Severity Index: Statistics Canada.
Living here
Commute
Noise Nothing major nearby
No highway within 500 m, rail line within 300 m, or airport flight path nearby.
Distances from the map, not noise measurements. Visit at rush hour to judge for yourself.
Internet High-speed
50/10 Mbps or faster available here by cable, fibre or DSL (the federal high-speed target).
From the federal broadband map. Check exact speeds and providers for the address.
Roads, rail, airports and planned stations © OpenStreetMap contributors. Internet: Innovation, Science and Economic Development Canada, National Broadband Data.
Listed by RE/MAX By The Bay Brokerage.
Listing information provided by PropTx Innovations Inc. and TRREB; deemed reliable but not guaranteed accurate by PropTx.
Similar homes nearby
See more in Wasaga Beach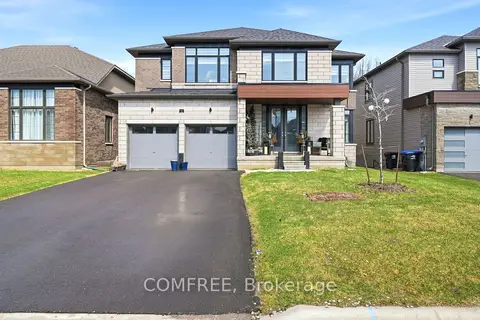
$1,049,000
Reduced $100,000
4 bd4 ba6 pk3000-3500 ft²
45 Del Ray Crescent
Wasaga Beach, Wasaga Beach
Detached · MLS® S13072532 · COMFREE
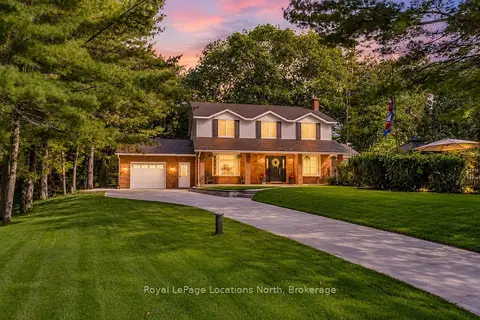
$1,049,900
3 bd3 ba6 pk2500-3000 ft²
8 Seeley Court
Wasaga Beach, Wasaga Beach
Detached · MLS® S14088376 · Royal LePage Locations North
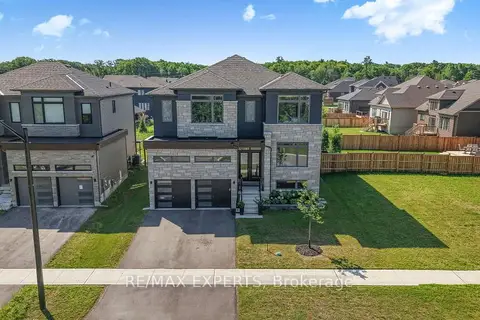
$1,070,000
4+1 bd4 ba4 pk3000-3500 ft²
222 Mapleside Drive
Wasaga Beach, Wasaga Beach
Detached · MLS® S13681848 · RE/MAX EXPERTS
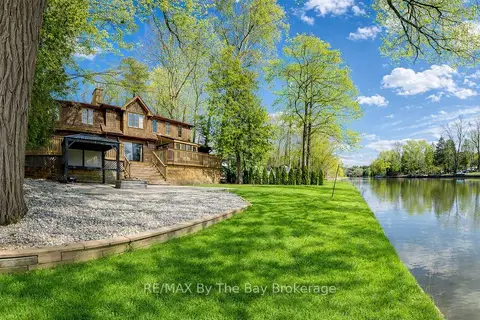
$1,095,000
4 bd3 ba8 pk2500-3000 ft²
646 Oxbow Park Drive
Wasaga Beach, Wasaga Beach
Detached · MLS® S13819848 · RE/MAX By The Bay Brokerage
$999,999
3+1 bd2 ba12 pk1500-2000 ft²
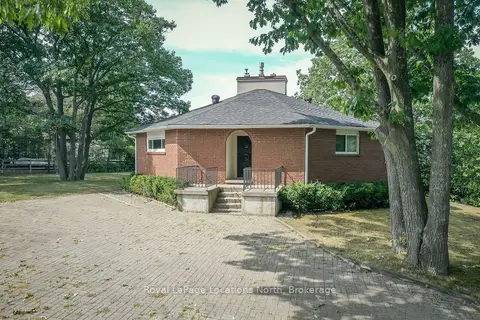
10 SUNSET Court
Wasaga Beach, Wasaga Beach
Detached · MLS® S13066992 · Royal LePage Locations North
$999,998
Reduced $38,002
2+2 bd3 ba12 pk1100-1500 ft²
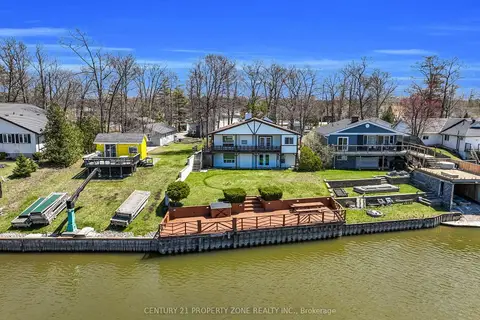
1312 W River Road W
Wasaga Beach, Wasaga Beach
Detached · MLS® S13224874 · CENTURY 21 PROPERTY ZONE REALTY INC.
$999,900
3 bd3 ba7 pk2000-2500 ft²
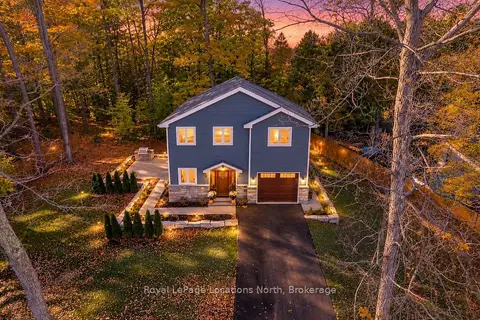
545 Oxbow Park Drive
Wasaga Beach, Wasaga Beach
Detached · MLS® S13481218 · Royal LePage Locations North
$999,888
9 bd6 ba4 pk3000-3500 ft²
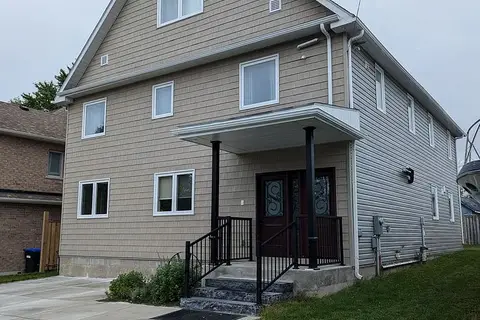
17 Middlebrook Road
Wasaga Beach, Wasaga Beach
Multiplex · MLS® S13783650 · SUTTON GROUP-ADMIRAL REALTY INC.