45 DALLYN AVENUE
Kapuskasing, Kapuskasing, P5N1S7
Listed by RE/MAX CROWN REALTY (1989) INC
$174,500
- 2 bedrooms
- 2 bathrooms
- 4 parking
Listed 43 days ago · MLS® T13756060
About this home
Charming Starter Home in the Heart of Kapuskasing! Conveniently located close to schools, shopping, restaurants, and everyday amenities, this inviting 2-storey home offers comfort and practicality. The main floor features a cozy atmosphere with a functional kitchen, separate dining room, and bright living room perfect for everyday living. Upstairs, you'll find 2 bedrooms and a convenient 2-piece bathroom. The semi-finished basement adds extra living space with a recreation room, a 4-piece bathroom, and a utility/laundry area. Outside, enjoy a fully fenced yard and a large detached garage offering ample storage and workspace. An excellent opportunity for first-time buyers, downsizers, or anyone looking for an affordable home in a great location. (id:66966)
Details
- Type
- Detached
- Basement
- Partially finished, N/A
- Garage
- Garage
- Property tax
- $1,722 (2026)
- Neighbourhood
- Kapuskasing
- Municipality
- Kapuskasing
Interior
- Bedrooms
- 2 above ground
- Fireplace
- No
- Appliances
- Washer, Refrigerator, Water meter, Stove, Dryer, Microwave, Water Heater
Heating, cooling and services
- Heating
- Forced air, Natural gas
- Water and sewer
- Sanitary sewer
Building and exterior
- Foundation
- Poured Concrete
- Outdoor
- Vinyl siding
Parking
- Total parking
- 4
- Driveway and parking
- Detached Garage, Garage
Rooms
| Room | Level | Size | Features |
|---|---|---|---|
| Kitchen | Main level | 2.57 × 0.62 m (8'5" × 2') | |
| Dining room | Other | 2.44 × 2.54 m (8' × 8'4") | |
| Living room | Main level | 3.4 × 4.84 m (11'2" × 15'11") | |
| Foyer | Main level | 2.25 × 1.68 m (7'5" × 5'6") | |
| Bedroom | Second level | 2.75 × 3.85 m (9' × 12'8") | |
| Bedroom | Second level | 2.83 × 3.23 m (9'3" × 10'7") | |
| Recreational, Games room | Basement | 3.98 × 2.89 m (13'1" × 9'6") | |
| Utility room | Basement | 3.12 × 2.93 m (10'3" × 9'7") | |
| Bathroom | Second level | 1.22 × 1.83 m (4' × 6') | |
| Bathroom | Basement | 2.44 × 1.83 m (8' × 6') |
Location
Location is approximate. See nearby homes on the map
Listed by RE/MAX CROWN REALTY (1989) INC.

REALTOR®, REALTORS®, and the REALTOR® logo are certification marks that are owned by REALTOR® Canada Inc. and licensed exclusively to The Canadian Real Estate Association (CREA). These certification marks identify real estate professionals who are members of CREA and who must abide by CREA’s By-Laws, Rules, and the REALTOR® Code. The MLS® trademark and the MLS® logo are owned by CREA and identify the professional real estate services provided by members of CREA.
The information contained on this site is based in whole or in part on information that is provided by members of The Canadian Real Estate Association, who are responsible for its accuracy. CREA reproduces and distributes this information as a service for its members and assumes no responsibility for its accuracy.
Similar homes nearby
See more in Kapuskasing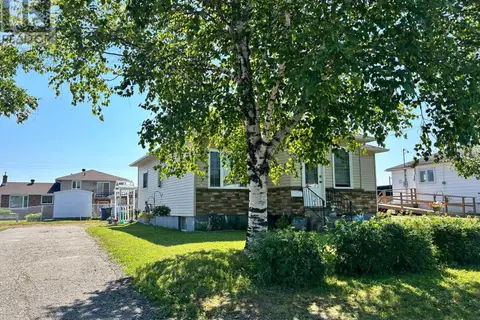 📷 27
$179,000
3+1 bd1 ba4 pk
12 ERICKSON AVENUE
Kapuskasing, Kapuskasing
Detached · MLS® T13641894 · RE/MAX CROWN REALTY (1989) INC
 📷 24
$179,900
≈ $788/mo mortgage · 20% down
3 bd1 ba8 pk1100-1500 ft²
9 Ski Hill Road
Kapuskasing, Kapuskasing
Farm · MLS® T13750656 · HOMELIFE LANDMARK REALTY INC.
 📷 36
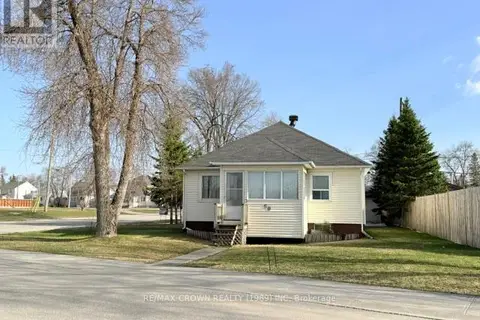
$179,900
2 bd1 ba1 pk
60 EGERTON STREET
Kapuskasing, Kapuskasing
Detached · MLS® T12811370 · RE/MAX CROWN REALTY (1989) INC
 📷 2
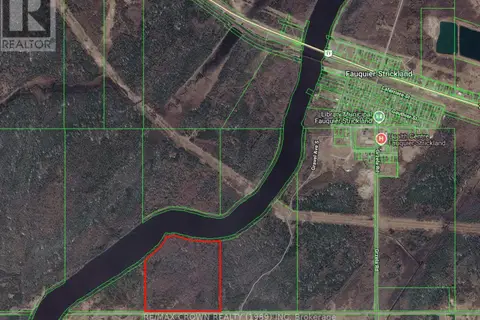
$168,000
0 ba
FAUQUIER - 27 LOT CON 11 ETIENNE ROAD
Kapuskasing, Kapuskasing
Waterfront
Vacant Land · MLS® T13596500 · RE/MAX CROWN REALTY (1989) INC
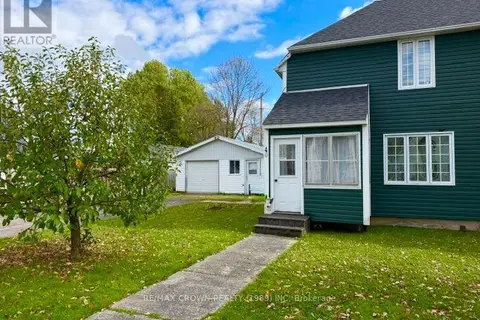 📷 16
$165,000
2 bd2 ba3 pk
40 DALLYN AVENUE
Kapuskasing, Kapuskasing
Link · MLS® T13879594 · RE/MAX CROWN REALTY (1989) INC
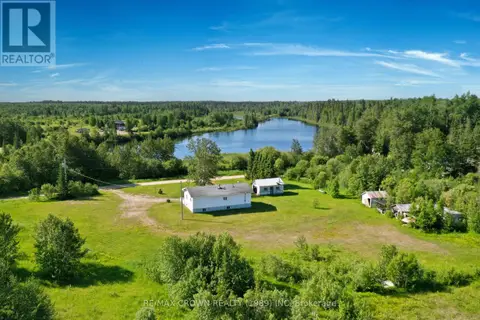 📷 50
$159,900
2 bd2 ba7 pk
MOONBEAM - 45A CHAIN OF LAKES ROAD
Kapuskasing, Kapuskasing
Waterfront
Detached · MLS® T13558550 · RE/MAX CROWN REALTY (1989) INC
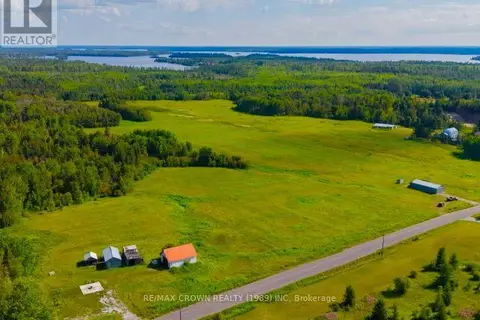 📷 20
$195,000
0 ba
197 OUELLETTE BAY ROAD
Kapuskasing, Kapuskasing
Vacant Land · MLS® T13582416 · RE/MAX CROWN REALTY (1989) INC
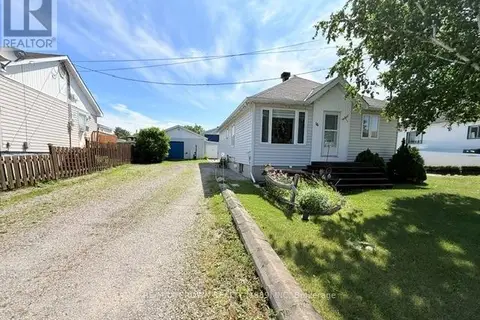 📷 44
$196,000
2+1 bd2 ba4 pk
16 ONTARIO STREET
Kapuskasing, Kapuskasing
Detached · MLS® T13596516 · RE/MAX CROWN REALTY (1989) INC