4495 Walker Road Unit# 1
Lower Mission, Kelowna, BC, V1W1G8
Listed by REMAX Kelowna
$1,699,000
- 5 bedrooms
- 5 bathrooms
- 2 parking
- 2434 sq ft
Listed 132 days ago · MLS® 10391022
About this home
Introducing the pinnacle of luxury living!! This brand-new, spacious high-end townhome features 5 bedrooms, 5 bathrooms, PLUS a rooftop deck! 3 floors of top quality finishing, every detail has been meticulously crafted. The interior boasts a gourmet kitchen with quartz countertops, stainless steel appliances and a central island. Exposed beams create a unique architectural statement by blending rustic charm with modern living. For ultimate convenience, a front door ramp and an in-unit elevator provide easy access to all levels. The third floor is designed for family living, featuring a primary suite with a curbless custom tile shower, double vanity, and walk-in closet, alongside two additional bedrooms. The first and second levels provide flexible spaces for guest suites or additional bedrooms. The rooftop deck offers stunning lake, mountain, and city views and is equipped with a bar sink, surround sound and TV ready. It is also engineered for a hot tub! Additional features include side by side laundry on the main floor with a laundry chute, built-in Sonos speakers throughout and a large attached garage complete with a dog wash and accessible crawlspace storage. Take a short stroll to the lake and beautiful Sarsons Beach Park where you can bring your kayak, paddle board or just soak up the sun-kissed lake life. Located in the sought after Lower Mission area close to shops, restaurants, breweries and multiple outdoor trails, this stunning townhome is situated in a prime location! Plus GST (id:66966)
Details
- Type
- Condo Townhouse
- Style
- Contemporary
- Size
- 2434 sq ft
- Garage
- Garage
- Neighbourhood
- Lower Mission
- Municipality
- Kelowna
Interior
- Fireplace
- Gas
Heating, cooling and services
- Heating
- Heat Pump
- Air conditioning
- Heat Pump
- Water and sewer
- Municipal sewage system
Building and exterior
- Style
- Contemporary
- Year built
- 2026
Parking
- Total parking
- 2
- Driveway and parking
- Attached Garage
Condo
- View
- City view, Lake view, Mountain view
Rooms
| Room | Level | Size | Features |
|---|---|---|---|
| 4pc Ensuite bath | Main level | 9'1'' x 4'11'' | |
| 2pc Bathroom | Main level | 5'8'' x 3'6'' | |
| Other | Lower level | 4'10'' x 4'7'' | |
| Bedroom | Lower level | 12' x 11'11'' | |
| Mud room | Lower level | 10'11'' x 6' | |
| Foyer | Lower level | 8'1'' x 5'6'' | |
| 4pc Bathroom | Lower level | 9'1'' x 6' | |
| Other | Third level | 5'4'' x 4'7'' | |
| Primary Bedroom | Third level | 12'6'' x 10'1'' | |
| Bedroom | Third level | 9'8'' x 11'10'' | |
| Bedroom | Third level | 9'9'' x 9'5'' | |
| 4pc Ensuite bath | Third level | 13'5'' x 5'4'' | |
| 4pc Bathroom | Third level | 5'1'' x 8' | |
| Kitchen | Main level | 10'11'' x 17' | |
| Other | Main level | 4'11'' x 4'7'' | |
| Living room | Main level | 15'2'' x 17'9'' | |
| Bedroom | Main level | 10'7'' x 10'11'' |
Location
Location is approximate. See nearby homes on the map
Listed by REMAX Kelowna.

REALTOR®, REALTORS®, and the REALTOR® logo are certification marks that are owned by REALTOR® Canada Inc. and licensed exclusively to The Canadian Real Estate Association (CREA). These certification marks identify real estate professionals who are members of CREA and who must abide by CREA’s By-Laws, Rules, and the REALTOR® Code. The MLS® trademark and the MLS® logo are owned by CREA and identify the professional real estate services provided by members of CREA.
The information contained on this site is based in whole or in part on information that is provided by members of The Canadian Real Estate Association, who are responsible for its accuracy. CREA reproduces and distributes this information as a service for its members and assumes no responsibility for its accuracy.
Similar homes nearby
See more in Kelowna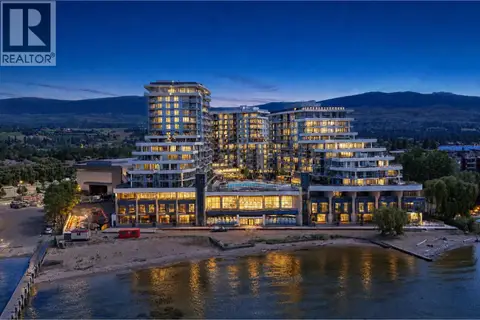 📷 50
$1,675,000
2 bd2 ba2 pk1070 ft²
3700 Capozzi Road Unit# PH5
Lower Mission, Kelowna
WaterfrontPool
Condo Apartment · MLS® 10392241 · Royal LePage Kelowna
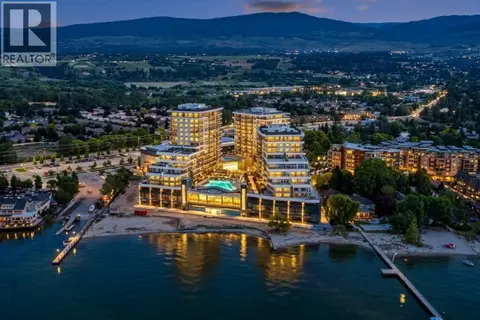 📷 73
$1,598,800
2 bd2 ba2 pk1085 ft²
3699 Capozzi Road Unit# PH3
Lower Mission, Kelowna
WaterfrontPool
Condo Apartment · MLS® 10377157 · Oakwyn Realty Okanagan-Letnick Estates
 📷 57
$1,499,900
5 bd5 ba2 pk2241 ft²
4495 Walker Road Unit# 3
Lower Mission, Kelowna
Condo Townhouse · MLS® 10392894 · REMAX Kelowna
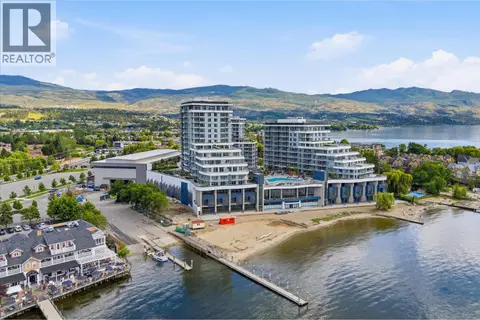 📷 80
$1,499,000
3 bd2 ba1 pk1125 ft²
3700 Capozzi Road Unit# 503
Lower Mission, Kelowna
WaterfrontPool
Condo Apartment · MLS® 10401576 · Sotheby's International Realty Canada
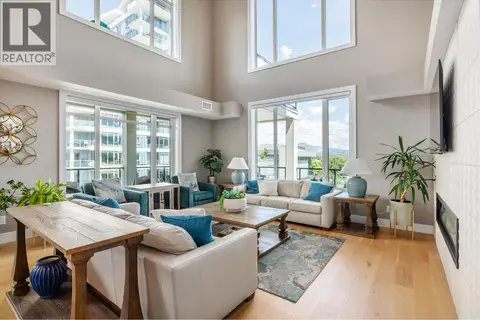 📷 49
$1,498,000
3 bd3 ba2 pk2976 ft²
529 Truswell Road Unit# 503
Lower Mission, Kelowna
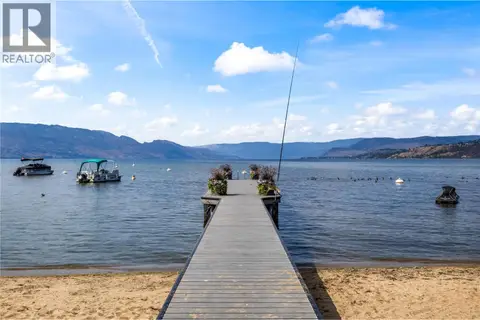
Condo Apartment · MLS® 10392095 · Royal LePage Kelowna
 📷 51
$1,990,000
2 bd2 ba1 pk1661 ft²
3350 Watt Road Unit# 4
Lower Mission, Kelowna
Condo Townhouse · MLS® 10397980 · REMAX Kelowna
 📷 62
$1,699,000
3 bd4 ba2 pk2962 ft²
1152 Sunset Drive Unit# 1601
Kelowna North, Kelowna
WaterfrontPool
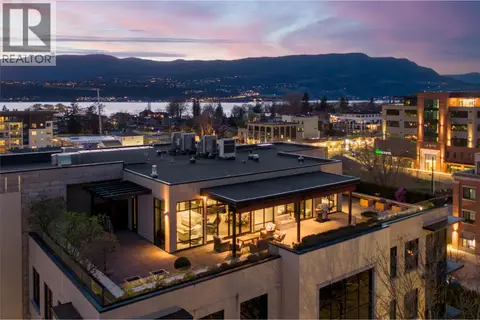
Condo Apartment · MLS® 10384825 · Coldwell Banker Executives Realty
 📷 58
$1,680,000
2 bd2 ba2 pk1756 ft²
550 West Avenue Unit# 501
Kelowna South, Kelowna
Condo Apartment · MLS® 10393678 · REMAX Kelowna