449 NUEVA Wynd
South Thompson Valley, Kamloops, BC, V2H1S1
Listed by Century 21 Assurance Realty Ltd
$749,900
- 2 bedrooms
- 4 bathrooms
- 6 parking
- 2771 sq ft
Listed 237 days ago · MLS® 10377303
About this home
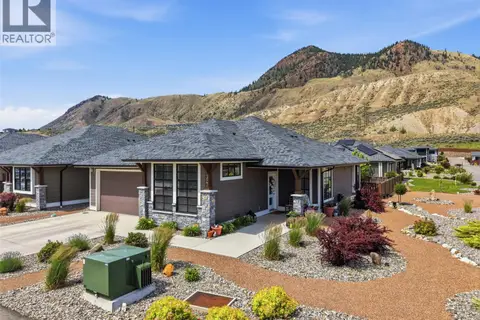
Set on a quiet street in Rivershore Estates, this home offers bright, functional living throughout. The main floor is centered around an open living and dining area with vaulted ceilings, a three sided fireplace and access to the sun deck. The kitchen has a practical layout and is now updated with stainless steel appliances. Two bedrooms are located on this level, including the primary suite with a 3pc ensuite, along with a full 4pc main bath. Laundry, a 2pc bath and direct garage access complete the floor. The lower level features a spacious rec room, along with a large area that can EASILY be converted into a third bedroom with its own 3pc ensuite. Another separate area provides the potential for a fourth bedroom or flexible use, allowing this home to function as a 4 bedroom layout if desired. This home has been well maintained inside and out. With golf and recreation nearby and only a short drive to Kamloops, it offers comfortable living in a quiet, established community. Vacant and ready for quick possession! (id:66966)
Details
- Type
- Detached
- Style
- Bungalow
- Size
- 2771 sq ft
- Basement
- Full
- Garage
- Garage
- Property tax
- $2,783
- Maintenance fee
- $300/month
- Neighbourhood
- South Thompson Valley
- Municipality
- Kamloops
Interior
- Fireplace
- Gas
- Appliances
- Refrigerator, Dishwasher, Range, Oven, Microwave, Washer & Dryer
- Flooring
- Mixed Flooring
Heating, cooling and services
- Heating
- Forced air
- Air conditioning
- Central air conditioning
- Water and sewer
- Municipal sewage system
Building and exterior
- Style
- Bungalow
- Year built
- 1991
- Roof
- Asphalt shingle
- Outdoor
- Vinyl siding
Parking
- Total parking
- 6
- Driveway and parking
- Attached Garage
Rooms
| Room | Level | Size | Features |
|---|---|---|---|
| Other | Basement | 26'8'' x 11'1'' | |
| Utility room | Basement | 9'1'' x 17'3'' | |
| 3pc Ensuite bath | Basement | ||
| Other | Basement | 15'4'' x 11'8'' | |
| Recreation room | Basement | 17'5'' x 34'6'' | |
| 4pc Bathroom | Main level | ||
| Bedroom | Main level | 11'11'' x 12'4'' | |
| 2pc Bathroom | Main level | ||
| 3pc Ensuite bath | Main level | ||
| Primary Bedroom | Main level | 14'7'' x 12'5'' | |
| Laundry room | Main level | 5'9'' x 11'11'' | |
| Kitchen | Main level | 8'7'' x 13'1'' | |
| Dining room | Main level | 16' x 15'1'' | |
| Living room | Main level | 12'11'' x 20'10'' | |
| Foyer | Main level | 9'5'' x 7' |
Location
Location is approximate. See nearby homes on the map
Listed by Century 21 Assurance Realty Ltd.

REALTOR®, REALTORS®, and the REALTOR® logo are certification marks that are owned by REALTOR® Canada Inc. and licensed exclusively to The Canadian Real Estate Association (CREA). These certification marks identify real estate professionals who are members of CREA and who must abide by CREA’s By-Laws, Rules, and the REALTOR® Code. The MLS® trademark and the MLS® logo are owned by CREA and identify the professional real estate services provided by members of CREA.
The information contained on this site is based in whole or in part on information that is provided by members of The Canadian Real Estate Association, who are responsible for its accuracy. CREA reproduces and distributes this information as a service for its members and assumes no responsibility for its accuracy.
Similar homes nearby
See more in Kamloops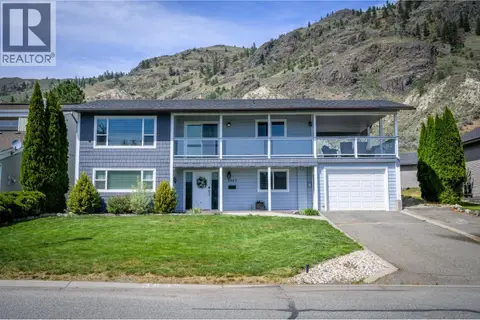 📷 41
$739,000
4 bd3 ba1 pk2368 ft²
3445 NAVATANEE Drive
South Thompson Valley, Kamloops
Detached · MLS® 10400295 · Century 21 Assurance Realty Ltd
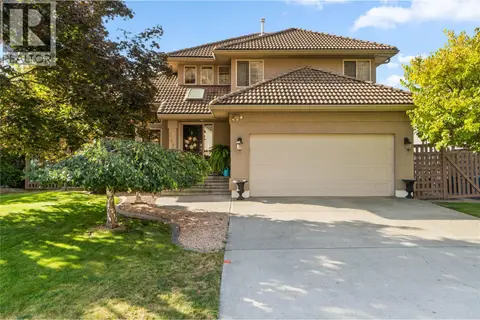 📷 48
$769,900
4 bd3 ba2 pk2192 ft²
3689 Navatanee Drive
South Thompson Valley, Kamloops
Detached · MLS® 10397079 · REMAX Kamloops
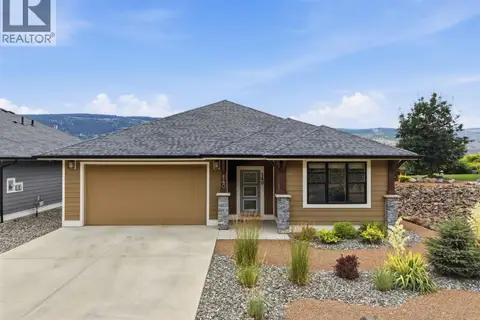 📷 53
$849,900
3 bd3 ba4 pk3100 ft²
641 SHUSWAP Road E Unit# 140
South Thompson Valley, Kamloops
Detached · MLS® 10394591 · Century 21 Assurance Realty Ltd
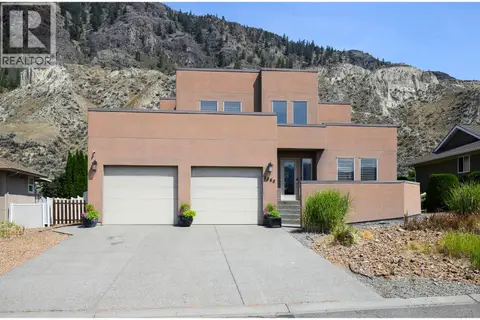 📷 73
$869,900
5 bd4 ba8 pk3379 ft²
3585 Navatanee Drive
South Thompson Valley, Kamloops
Detached · MLS® 10395237 · REMAX Kamloops
 📷 81
$874,900
3 bd3 ba2 pk2492 ft²
3769 NAVATANEE Drive
South Thompson Valley, Kamloops
Pool
Detached · MLS® 10398755 · Century 21 Assurance Realty Ltd
 📷 35
$875,000
2 bd2 ba2 pk2822 ft²
641 Shuswap Road E Unit# 327
South Thompson Valley, Kamloops
Detached · MLS® 10403512 · eXp Realty (Kamloops)
 📷 2
$749,900
3 bd3 ba2 pk1612 ft²
1600 Aberdeen Drive Unit# 119
Aberdeen, Kamloops
Detached · MLS® 10387786 · Brendan Shaw Real Estate Ltd.
 📷 46
$749,900
5 bd3 ba2075 ft²
355 Pemberton Terrace
Sahali, Kamloops
Pool
Detached · MLS® 10393950 · Brendan Shaw Real Estate Ltd.