44744 WILLOWSTREAM ROAD, Lower Landing
Chilliwack, BC, V2R6G7
Listed by Homelife Advantage Realty Ltd.
$1,150,000
- 4 bedrooms
- 4 bathrooms
- 2748 sq ft
Listed 159 days ago · MLS® R3124325
About this home
Fraser Valley's Residential Community of the Year. The final Large Trail Home release at Cedarbrook for 2026. Designed for growing families who want more space to live, gather, and thrive, this beautifully crafted home features spacious open-concept living, premium finishes, and a self-contained suite for rental income potential or multigenerational living. Located in Cedarbrook's award-winning master-planned community, surrounded by parks, trails, playgrounds, year-round events, and breathtaking Chilliwack mountain views. A rare opportunity to own one of Cedarbrook's most sought-after homes. No GST. Completion November 2026. Move-in pricing reflected. (id:66966)
Details
- Type
- Detached
- Size
- 2748 sq ft
- Basement
- Finished, Unknown
- Property tax
- $3,600 (2025)
- Municipality
- Chilliwack
Interior
- Fireplace
- Yes
- Appliances
- Washer, Refrigerator, Dishwasher, Stove, Dryer
Heating, cooling and services
- Heating
- Heat Pump, Forced air
- Air conditioning
- Central air conditioning
Building and exterior
- Year built
- 2026
Parking
- Driveway and parking
- Tandem
Rooms
| Room | Level | Size | Features |
|---|---|---|---|
| Kitchen | Main level | 4.75 × 2.87 m (15'7" × 9'5") | |
| Dining room | Main level | 4.57 × 2.93 m (15' × 9'7") | |
| Living room | Main level | 4.88 × 4.91 m (16' × 16'1") | |
| Laundry room | Above | 3.11 × 1.83 m (10'2" × 6') | |
| Bedroom 2 | Above | 3.6 × 3.05 m (11'10" × 10') | |
| Loft | Above | 3.38 × 2.38 m (11'1" × 7'10") | |
| Bedroom 3 | Upper Level | 2.99 × 3.38 m (9'10" × 11'1") | |
| Primary Bedroom | Above | 4.57 × 3.96 m (15' × 13') | |
| Bedroom 4 | Basement | 3.9 × 3.69 m (12'10" × 12'1") | |
| Kitchen | Basement | 5.49 × 4.45 m (18' × 14'7") |
Location
Location is approximate. See nearby homes on the map
Listed by Homelife Advantage Realty Ltd..

REALTOR®, REALTORS®, and the REALTOR® logo are certification marks that are owned by REALTOR® Canada Inc. and licensed exclusively to The Canadian Real Estate Association (CREA). These certification marks identify real estate professionals who are members of CREA and who must abide by CREA’s By-Laws, Rules, and the REALTOR® Code. The MLS® trademark and the MLS® logo are owned by CREA and identify the professional real estate services provided by members of CREA.
The information contained on this site is based in whole or in part on information that is provided by members of The Canadian Real Estate Association, who are responsible for its accuracy. CREA reproduces and distributes this information as a service for its members and assumes no responsibility for its accuracy.
Similar homes nearby
See more in Chilliwack 📷 38
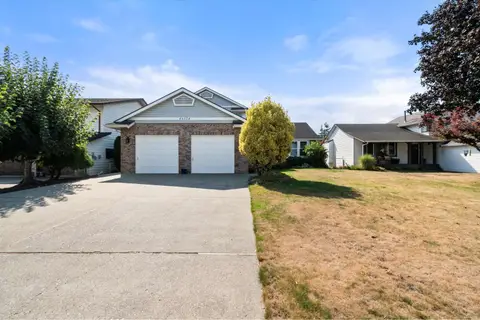
$1,150,000
3 bd5 ba4305 ft²
46094 GORE AVENUE, Chilliwack Downtown
Chilliwack
Pool
Detached · MLS® R3162735 · RE/MAX Bob Plowright Realty
 📷 29
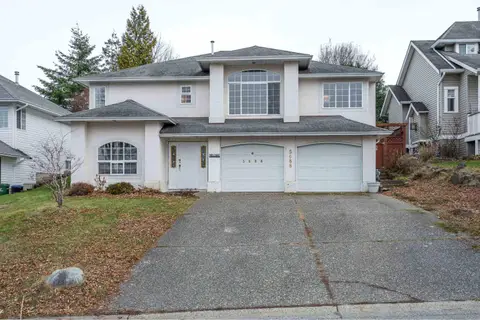
$1,150,000
3 bd3 ba3277 ft²
46054 BRITTON AVENUE, Sardis East Vedder
Chilliwack
Detached · MLS® R3162973 · RE/MAX Nyda Realty Inc.
 📷 40
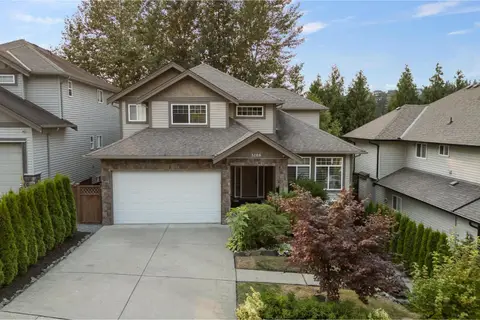
$1,150,000
4 bd4 ba2800 ft²
5688 STONEHAVEN STREET, Promontory
Chilliwack
Detached · MLS® R3171754 · Oracle Realty Ltd.
 📷 40
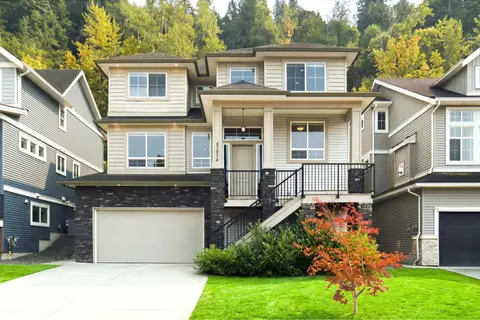
$1,149,900
6 bd5 ba3898 ft²
5108 CECIL RIDGE PLACE, Promontory
Chilliwack
Detached · MLS® R3155806 · RE/MAX Nyda Realty Inc. (Vedder North)
 📷 29
$1,149,900
5 bd5 ba3442 ft²
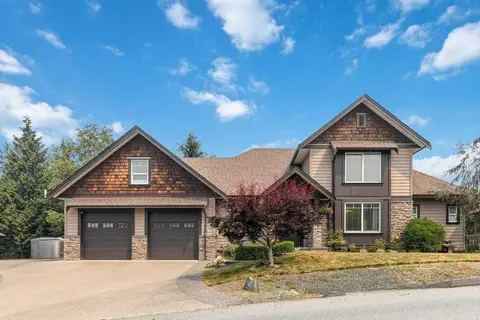
47024 QUARRY ROAD, Little Mountain
Chilliwack
Detached · MLS® R3156561 · Century 21 Coastal Realty Ltd.
 📷 39
$1,149,900
5 bd4 ba3904 ft²
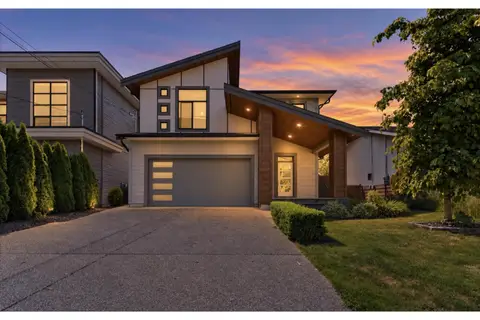
7250 MARBLE HILL ROAD, Eastern Hillsides
Chilliwack
Detached · MLS® R3164904 · Team 3000 Realty Ltd.
 📷 40
$1,149,900
6 bd4 ba3570 ft²
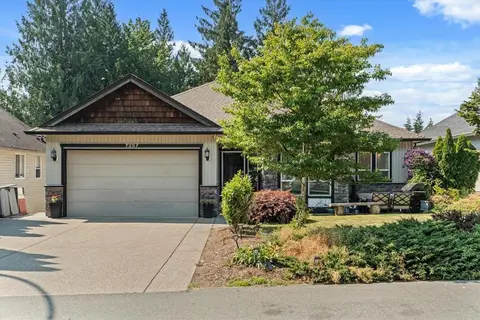
6567 FERN STREET, Sardis South
Chilliwack
Pool
Detached · MLS® R3172949 · Royal Lepage Wheeler Cheam
 📷 25
$1,149,777
5 bd4 ba4060 ft²
7257 BRYANT PLACE, Eastern Hillsides
Chilliwack
Detached · MLS® R3172804 · Century 21 Creekside Realty