4451 Hayes Road
South East Kelowna, Kelowna, BC, V1W5A7
Listed by REMAX Kelowna
$3,190,000
- 7 bedrooms
- 5 bathrooms
- 4 parking
- 6691 sq ft
Listed 137 days ago · MLS® 10389460
About this home
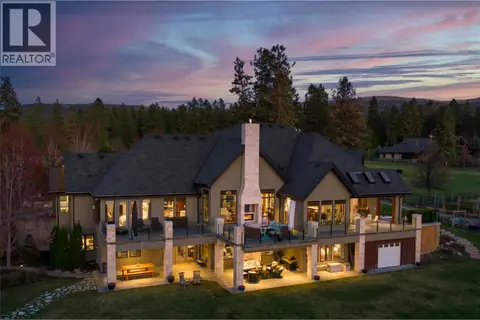
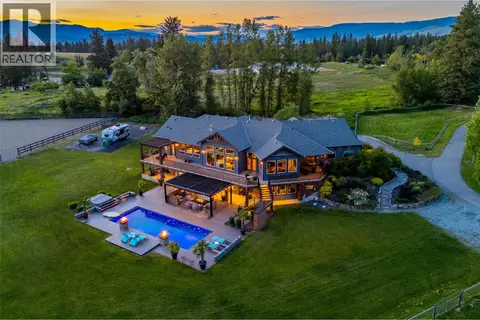
EXCLUSIVE GATED ESTATE WITH PANORAMIC VIEWS. Situated on 4.9 fully fenced acres in one of Kelowna’s most prestigious estate neighbourhoods, this custom-built residence offers over 6,500 sqft of luxury living with breathtaking lake, city, valley, and mountain views. Designed with clean architectural lines and surrounded by nature, the home features soaring 24-foot ceilings, dramatic floating stairs, walls of glass, hardwood flooring throughout, expansive open-concept living spaces, and exceptional natural light. The chef-inspired kitchen showcases quartz countertops, premium appliances, a butler’s pantry, and seamless access to the spectacular 1,300 sqft wrap-around deck with natural gas hookup. Offering 7 bedrooms and 5 bathrooms, the flexible floorplan includes a lower-level kitchen rough-in, ideal for extended family, guests, or future suite potential. Zoned to permit a carriage house, the property presents a rare opportunity for multigenerational living, guest accommodations, a caretaker residence, or supplemental income. Modern comforts include dual natural gas furnaces, multi-zone HVAC, dual air conditioning systems, air and water filtration, heated ensuite flooring, EV charging, Sonos audio, monitored security with cameras, irrigation, and a 32-panel solar array providing exceptional energy efficiency. Outdoor living is highlighted by a heated 16’ x 32’ pool, multiple entertaining areas, and direct access to hiking, biking, horseback riding, and nearby provincial park trails. Located just minutes to wineries, golf, schools, shopping, and Orchard Park, this exceptional estate offers luxury, privacy, and the ultimate Okanagan lifestyle (id:66966)
Details
- Type
- Detached
- Style
- Contemporary
- Size
- 6691 sq ft
- Garage
- Garage
- Property tax
- $19,110
- Neighbourhood
- South East Kelowna
- Municipality
- Kelowna
Interior
- Fireplace
- No
Heating, cooling and services
- Heating
- Forced air, See remarks
- Air conditioning
- Central air conditioning
- Water and sewer
- Septic tank
Building and exterior
- Style
- Contemporary
- Year built
- 2018
- Pool
- Inground pool, Outdoor pool
Parking
- Total parking
- 4
- Driveway and parking
- Attached Garage, Additional Parking
Rooms
| Room | Level | Size | Features |
|---|---|---|---|
| Storage | Basement | 7'4'' x 13'1'' | |
| Recreation room | Basement | 48' x 35'5'' | |
| Bedroom | Basement | 17' x 17'10'' | |
| Bedroom | Basement | 15'4'' x 14'6'' | |
| 3pc Bathroom | Basement | 13'7'' x 12'2'' | |
| Other | Second level | 7'8'' x 8'5'' | |
| Other | Second level | 14'6'' x 10'6'' | |
| Other | Second level | 10'2'' x 6'5'' | |
| Primary Bedroom | Second level | 17' x 17'8'' | |
| Bedroom | Second level | 19'2'' x 13'11'' | |
| Bedroom | Second level | 14'1'' x 19'1'' | |
| 5pc Ensuite bath | Second level | 16'2'' x 12'3'' | |
| 5pc Bathroom | Second level | 14'11'' x 10'6'' | |
| Other | Main level | 6'10'' x 9' | |
| Other | Main level | 10'1'' x 8'5'' | |
| Bedroom | Main level | 16' x 13'3'' | |
| Mud room | Main level | 16'6'' x 3'7'' | |
| Living room | Main level | 17'6'' x 24'6'' | |
| Laundry room | Main level | 18'1'' x 9'9'' | |
| Kitchen | Main level | 18'1'' x 22'2'' | |
| Foyer | Main level | 8'8'' x 5'2'' | |
| Dining room | Main level | 14'11'' x 10'11'' | |
| Bedroom | Main level | 17' x 16'11'' | |
| 5pc Ensuite bath | Main level | 14' x 19'8'' | |
| 2pc Bathroom | Main level | 10'5'' x 5'6'' |
Location
Location is approximate. See nearby homes on the map
Listed by REMAX Kelowna.

REALTOR®, REALTORS®, and the REALTOR® logo are certification marks that are owned by REALTOR® Canada Inc. and licensed exclusively to The Canadian Real Estate Association (CREA). These certification marks identify real estate professionals who are members of CREA and who must abide by CREA’s By-Laws, Rules, and the REALTOR® Code. The MLS® trademark and the MLS® logo are owned by CREA and identify the professional real estate services provided by members of CREA.
The information contained on this site is based in whole or in part on information that is provided by members of The Canadian Real Estate Association, who are responsible for its accuracy. CREA reproduces and distributes this information as a service for its members and assumes no responsibility for its accuracy.
Similar homes nearby
See more in Kelowna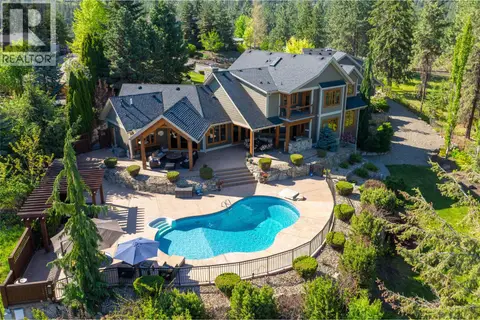 📷 96
$3,175,000
6 bd7 ba4 pk7591 ft²
4150 Seddon Road
South East Kelowna, Kelowna
Pool
Detached · MLS® 10385003 · Royal LePage Kelowna
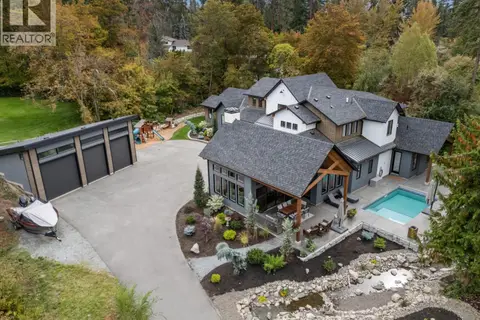 📷 92
$3,250,000
6 bd5 ba5 pk4816 ft²
2475 Maquinna Road
South East Kelowna, Kelowna
Pool
Detached · MLS® 10403367 · REMAX Kelowna
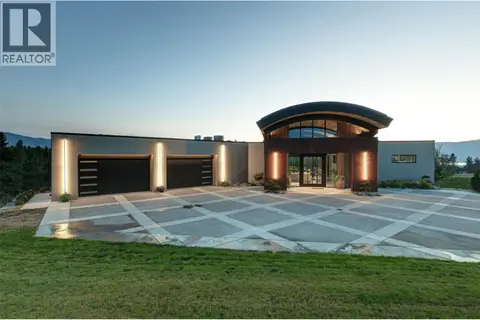 📷 72
$3,275,000
3 bd5 ba13 pk4164 ft²
4275 Todd Road
South East Kelowna, Kelowna
Detached · MLS® 10390674 · Engel & Volkers Okanagan
 📷 89
$3,299,000
6 bd5 ba25 pk4522 ft²
4702 McCulloch Road
South East Kelowna, Kelowna
Pool
Detached · MLS® 10400567 · Sotheby's International Realty Canada
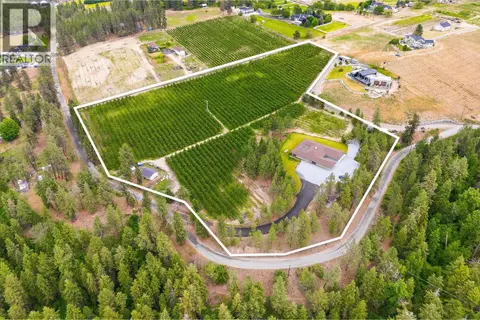 📷 43
$3,439,200
3 bd4 ba1 pk3500 ft²
4235 Todd Road
South East Kelowna, Kelowna
Detached · MLS® 10389150 · Sotheby's International Realty Canada
 📷 61
$2,898,000
3 bd2 ba30 pk1198 ft²
3975 June Springs Road
South East Kelowna, Kelowna
Mobile/Trailer · MLS® 10395066 · REMAX Kelowna
 📷 99
$2,890,000
4 bd5 ba4 pk5168 ft²
3990 Fairwinds Court
South East Kelowna, Kelowna
Pool
Detached · MLS® 10399792 · Royal LePage Kelowna
 📷 99
$3,499,900
5 bd5 ba3 pk4610 ft²
4284 Jaud Road
South East Kelowna, Kelowna
Pool
Detached · MLS® 10396987 · Coldwell Banker Executives Realty