444 Thomas Slee Drive
Kitchener, N2P 2X6
$1,069,900
- 5+3 bedrooms
- 5 bathrooms
- 6 parking
- 2500-3000 sq ft
Listed 6 days ago · MLS® X14032502
About this home
LUXURY, SPACE & INCOME POTENTIAL: Welcome to 444 Thomas Slee Drive, a stunning custom-built residence in the prestigious Doon community of Kitchener! Offering an exceptional 8-bedrooms, 5-bathrooms home, ideal for growing or multi-generational families and investors seeking income potential. Complete with a double-car garage and a 3-car driveway, this home delivers comfort at every turn. Step through the grand entry foyer and discover thoughtfully designed interiors with over $200,000 in renovations completed in 2021. The open-concept main floor featuring Renovated kitchen with top-of-the-line appliances, quartz countertops, a massive centre island and a built-in trash compactor. New flooring, a solid wood staircase with elegant glass railings and custom zebra blinds add a sophisticated touch. The main floor also features a versatile bedroom and a convenient 3pc bathroom. Spacious laundry/mudroom completes the main level. Upstairs, discover 4 generously sized bedrooms, including a luxurious primary bedroom with a walk-in closet and spa-inspired ensuite with jetted, heated bathtub with chromatherapy lighting, glass-enclosed shower and double vanity. 3 additional bedrooms, with a shared bathroom with heated floors provide convenience. The fully finished LEGAL BASEMENT APARTMENT offers 3 bedrooms, 2 full bathrooms, a kitchenette setup, and ample storage. Perfect for rental income potential, extended family, or multi-generational living! Enjoy added value with a water softener (2026), water heater (2022, rental free until February), and an updated furnace and air conditioning system (2020). The backyard is another highlight! Featuring a fully concrete outdoor space with minimal lawn maintenance, it's perfect for summer BBQs, family gatherings or simply relaxing. Close to parks, trails, Conestoga College, Highway 401, this location offers convenient access to major amenities. This a remarkable opportunity, Book your private showing today and make this your forever home.
Details
- Type
- Detached
- Style
- 2-Storey
- Size
- 2500-3000 sq ft
- Lot
- 40.15 × 114.99 ft
- Basement
- Apartment
- Garage
- Built-In
- Kitchens
- 3
- Property tax
- $8,995 (2026)
- Municipality
- Kitchener
- Price per sq ft
- $389 (21% below detached houses in Kitchener, $491)
Interior
- Bedrooms
- 5 above ground + 3 below
- Bathrooms
- 1 × 3-piece (main), 1 × 4-piece (upper), 1 × 5-piece (upper), 2 × 3-piece (basement)
- Kitchens
- 3 (2 below ground)
- Rooms
- 12 above ground + 8 below
- Family room or den
- Yes
- Fireplace
- Electric
- Features
- Auto Garage Door Remote, Built-In Oven, In-Law Suite, Trash Compactor, Water Heater, Water Softener
Heating, cooling and services
- Heating
- Fan Coil, Gas
- Air conditioning
- Central Air
- Water and sewer
- Sewer
Building and exterior
- Style
- 2-Storey
- Exterior
- Brick, Stucco (Plaster)
- Roof
- Asphalt Shingle
- Foundation
- Concrete
- Faces
- North
- Outdoor
- Shed
Parking
- Garage spaces
- 2
- Total parking
- 6
- Driveway and parking
- Private Double
Lot
- Size
- 40.15 × 114.99 ft
More
- Possession
- Flexible
- Nearby
- Greenbelt/Conservation, Library, Park, Public Transit, Rec./Commun.Centre
- Cross street
- Homer Watson / Doon South Dr
Rooms
| Room | Level | Size | Features |
|---|---|---|---|
| Bathroom | Main | 1.1 × 2 m (3'7" × 6'7") | 3 Pc Bath |
| Bedroom | Main | 3.3 × 2.8 m (10'10" × 9'2") | |
| Kitchen | Main | 3.2 × 4.2 m (10'6" × 13'9") | |
| Dining Room | Main | 3 × 4.2 m (9'10" × 13'9") | |
| Living Room | Main | 3.5 × 4.5 m (11'6" × 14'9") | |
| Laundry | Main | 2.5 × 3.1 m (8'2" × 10'2") | |
| Primary Bedroom | Second | 5.6 × 2.8 m (18'4" × 9'2") | |
| Bedroom 2 | Second | 2.8 × 3.7 m (9'2" × 12'2") | |
| Bedroom 3 | Second | 3.4 × 4.9 m (11'2" × 16'1") | |
| Bedroom 4 | Second | 2.9 × 3.7 m (9'6" × 12'2") | |
| Bathroom | Second | ||
| Kitchen | Basement | 4.1 × 2.3 m (13'5" × 7'7") | |
| Kitchen | Basement | 2.2 × 2.5 m (7'3" × 8'2") | |
| Bedroom | Basement | 3.1 × 3.7 m (10'2" × 12'2") | |
| Bedroom | Basement | 3.1 × 3.7 m (10'2" × 12'2") | |
| Bedroom | Basement | 3.1 × 3.5 m (10'2" × 11'6") |
History of this address
5 earlier listings at this address, with sold and leased prices. Create a free account or sign in to see them.
Location
Location is approximate. See nearby homes on the map
Recent sales nearby
See what similar homes within 1 km sold for in the last year. Create a free account or sign in to see them.
The neighbourhood
Getting around Somewhat walkable
No subway, LRT or GO station within a short trip.
Within a 10-minute walk: no grocery stores, 1 cafés and restaurants, 6 parks, 1 pharmacy. Nearest park: Marigold Park (350 m).
Schools nearby
Elementary
- Groh Public School
EQAO: Gr 6 reading 90%, math 65%13 min walk - J.W. Gerth Public School
EQAO: Gr 6 reading 94%, math 80%1.2 km - St. Timothy Catholic Elementary School Catholic
EQAO: Gr 6 reading 89%, math 70%2.0 km - Brigadoon Public School
EQAO: Gr 6 reading 89%, math 72%2.3 km
Secondary
- Doon Public School1.6 km
EQAO: share of students meeting the provincial standard (2024–25). Ontario average: Gr 6 reading 86%, math 51%; Gr 9 math 55%; literacy test 83%.
Closest schools, not school zones. Check which school serves this address with the school board before relying on it.
Who lives here postal area N2P
- Owners / renters
- 76% / 24%
- Median household income
- $110,000
- Average age
- 37
- Children under 15
- 19%
- Homes
- 60% detached, 10% high-rise
- Commute by transit
- 5%
- Population
- 25,040
Languages spoken most at home besides English: Punjabi (Panjabi) 4.1%, Mandarin 1.5%, Spanish 1%, Arabic 1%.
Safety
Crime Severity Index for Waterloo Region (Kitchener) police: 67 vs 57 for Ontario (2025).
Police-reported figures for the whole police service area, not this street. Rates use the area’s resident population.
Distances are approximate. Places © OpenStreetMap contributors. Neighbourhood figures: Statistics Canada, 2021 Census. School results: EQAO via Ontario Data Catalogue (Open Government Licence – Ontario). Crime Severity Index: Statistics Canada.
Living here
Commute
To downtown Kitchener: 10 km. Transit times · Driving times
Noise Nothing major nearby
No highway within 500 m, rail line within 300 m, or airport flight path nearby.
Distances from the map, not noise measurements. Visit at rush hour to judge for yourself.
Internet High-speed
50/10 Mbps or faster available here by cable, fibre or DSL (the federal high-speed target).
From the federal broadband map. Check exact speeds and providers for the address.
Roads, rail, airports and planned stations © OpenStreetMap contributors. Internet: Innovation, Science and Economic Development Canada, National Broadband Data.
Listed by RE/MAX TWIN CITY REALTY INC..
Listing information provided by PropTx Innovations Inc. and TRREB; deemed reliable but not guaranteed accurate by PropTx.
Similar homes nearby
See more in Kitchener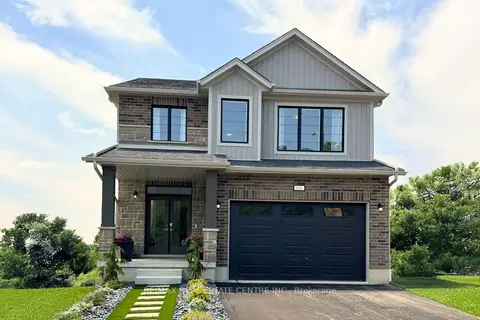
$1,068,000
4+1 bd5 ba4 pk2000-2500 ft²
546 Benninger Drive
Kitchener
Detached · MLS® X13816322 · RE/MAX REAL ESTATE CENTRE INC.
$1,077,800
5+1 bd5 ba4 pk2500-3000 ft²
192 Benninger Drive
Kitchener
Detached · MLS® X13822242 · RE/MAX REAL ESTATE CENTRE INC.
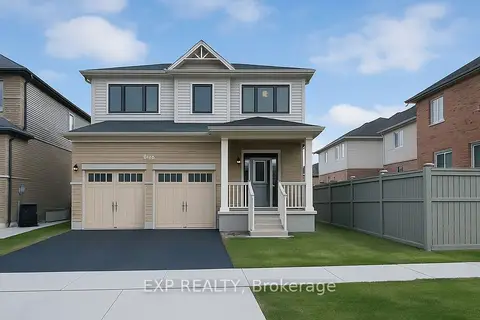
$1,079,000
4 bd3 ba4 pk2000-2500 ft²
Address withheld
Kitchener
Detached · MLS® X13725336 · EXP REALTY
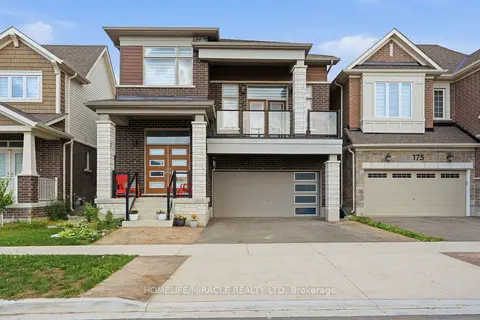
$1,080,000
4 bd4 ba4 pk2500-3000 ft²
171 Histand Trail
Kitchener
Detached · MLS® X13486584 · HOMELIFE/MIRACLE REALTY LTD
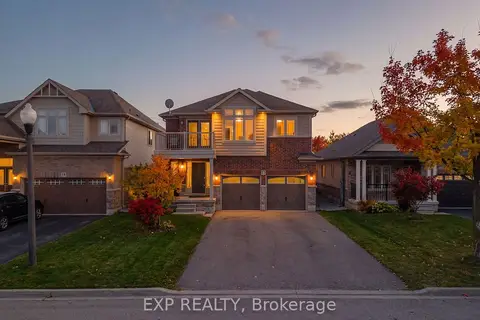
$1,084,900
Reduced $140,100
4+2 bd4 ba5 pk1500-2000 ft²
23 Doon Creek Street
Kitchener
Detached · MLS® X12747464 · EXP REALTY
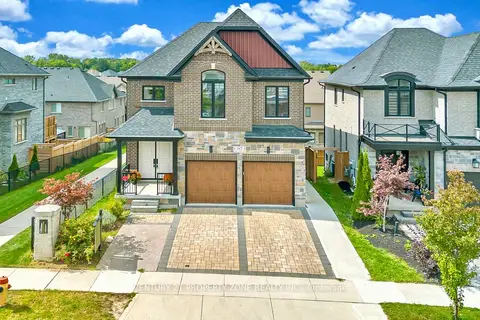
$1,050,000
5+2 bd4 ba4 pk2500-3000 ft²
187 Forest Creek Drive
Kitchener
Duplex · MLS® X13817104 · CENTURY 21 PROPERTY ZONE REALTY INC.
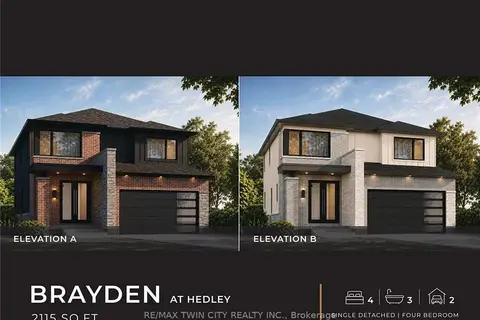
$1,049,900
4 bd3 ba4 pk2000-2500 ft²
56 Sprucedale Crescent
Kitchener
Detached · MLS® X13742388 · RE/MAX TWIN CITY REALTY INC.
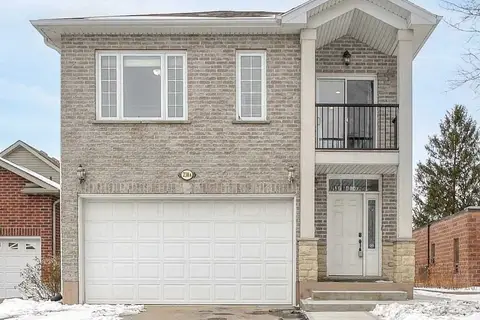
$1,049,000
Reduced $50,000
4+1 bd4 ba8 pk1500-2000 ft²
A-238 Woodhaven Road
Kitchener
Detached · MLS® X12987638 · RE/MAX GOLD REALTY INC.