Address withheld
Kitchener
The seller has asked that the address not be shown online. Contact Mehran Salehian for the address and a showing.
$1,079,000
- 4 bedrooms
- 3 bathrooms
- 4 parking
- 2000-2500 sq ft
Listed 51 days ago · MLS® X13725336
About this home
Welcome to the stunning 43 Sugar Trail, Kitchener home, Renowned Builder Fusion Homes "Rahi" model detached home offering the perfect blend of elegance, space, and functionality in one of Kitchener's most desirable neighborhoods. This beautiful home features 4 spacious bedrooms, 2.5 bathrooms, and 2,350 sq. ft. of thoughtfully designed living space. The main floor showcases a bright open-concept layout with modern finishes, ideal for both everyday living and entertaining. Upstairs, generously sized 4 bedrooms and well-appointed 2 full bath provide ultimate comfort, while the walk-out basement offers endless possibilities for future customization of additional living space/mortgage helper accessory apartment. With a double car garage and double driveway, this home ensures ample parking and convenience. This exquisite property is a perfect opportunity to own a luxurious family home in a prime Kitchener location close to parks, schools, and all amenities.
Details
- Type
- Detached
- Style
- 2-Storey
- Age
- 0-5 years
- Size
- 2000-2500 sq ft
- Lot
- 39.37 × 104.99 ft
- Basement
- Full, Walk-Out, Development Potential, Unfinished, Separate Entrance
- Garage
- Attached
- Kitchens
- 1
- Property tax
- $6,770 (2025)
- Municipality
- Kitchener
- Price per sq ft
- $480 (about the same as detached houses in Kitchener)
Rooms
| Room | Level | Size | Features |
|---|---|---|---|
| Great Room | Main | 5.84 × 3.89 m (19'2" × 12'9") | |
| Kitchen | Main | 2.92 × 4.65 m (9'7" × 15'3") | |
| Dining Room | Main | 4.34 × 3.84 m (14'3" × 12'7") | |
| Bathroom | Main | 2 Pc Bath | |
| Primary Bedroom | Second | 5.79 × 3.81 m (19' × 12'6") | |
| Bathroom | Second | 3 Pc Bath | |
| Bedroom | Second | 3.17 × 4.01 m (10'5" × 13'2") | |
| Bathroom | Second | 3 Pc Bath | |
| Bedroom | Second | 3.63 × 3.35 m (11'11" × 11') | |
| Family Room | Second | 5.16 × 3.35 m (16'11" × 11') | |
| Bedroom | Second | 3.17 × 4.01 m (10'5" × 13'2") |
Listed by EXP REALTY.
Listing information provided by PropTx Innovations Inc. and TRREB; deemed reliable but not guaranteed accurate by PropTx.
Similar homes nearby
See more in Kitchener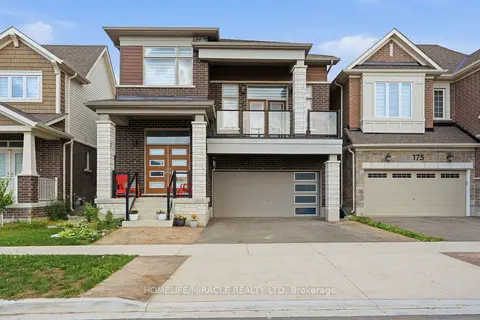
$1,080,000
4 bd4 ba4 pk2500-3000 ft²
171 Histand Trail
Kitchener
Detached · MLS® X13486584 · HOMELIFE/MIRACLE REALTY LTD
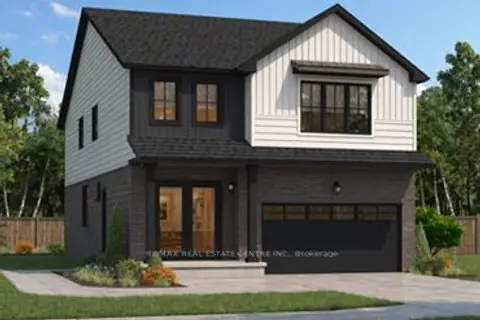
$1,077,800
5+1 bd5 ba4 pk2500-3000 ft²
192 Benninger Drive
Kitchener
Detached · MLS® X13822242 · RE/MAX REAL ESTATE CENTRE INC.
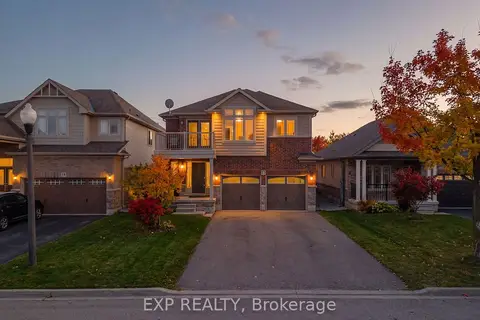
$1,084,900
Reduced $140,100
4+2 bd4 ba5 pk1500-2000 ft²
23 Doon Creek Street
Kitchener
Detached · MLS® X12747464 · EXP REALTY
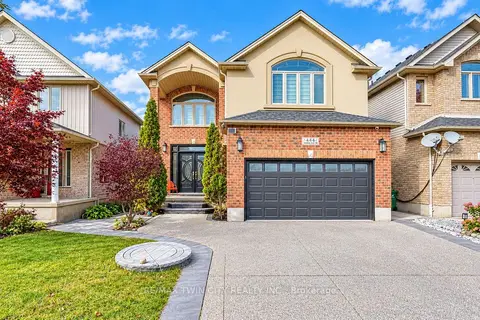
$1,069,900
5+3 bd5 ba6 pk2500-3000 ft²
444 Thomas Slee Drive
Kitchener
Detached · MLS® X14032502 · RE/MAX TWIN CITY REALTY INC.
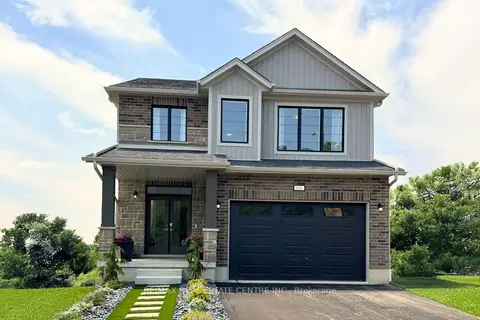
$1,068,000
4+1 bd5 ba4 pk2000-2500 ft²
546 Benninger Drive
Kitchener
Detached · MLS® X13816322 · RE/MAX REAL ESTATE CENTRE INC.
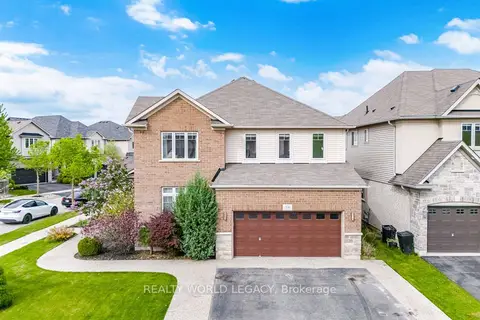
$1,099,000
4+1 bd4 ba4 pk2500-3000 ft²
58 Doon Creek Street
Kitchener
Detached · MLS® X13478070 · REALTY WORLD LEGACY
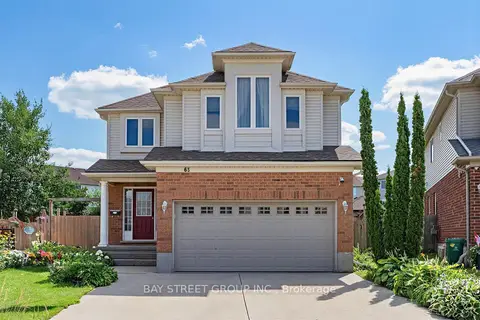
$1,099,000
4 bd4 ba4 pk2000-2500 ft²
63 Dubrick Crescent
Kitchener
Detached · MLS® X13717818 · BAY STREET GROUP INC.
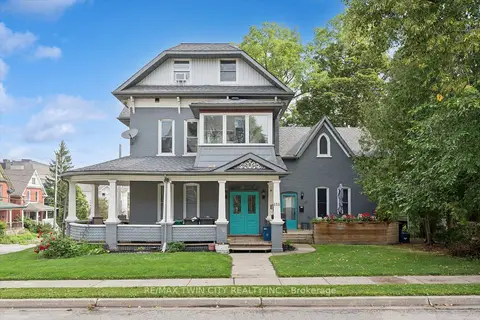
$1,099,900
6 bd5 ba4 pk2500-3000 ft²
114 Church Street
Kitchener
Triplex · MLS® X13749670 · RE/MAX TWIN CITY REALTY INC.