23 Doon Creek Street
Kitchener, N2R 0B4
$1,084,900
Reduced $140,100 from $1,225,000
- 4+2 bedrooms
- 4 bathrooms
- 5 parking
- 1500-2000 sq ft
Listed 260 days ago · MLS® X12747464
About this home
*** LEGAL DUPLEX***Welcome to 23 Down Creek Street, Kitchener, a rare legal duplex backing onto a beautiful conservation area, offering an exceptional blend of space, income potential, and lifestyle. Surrounded by nature and filled with natural light, this home is ideal for families, multi-generational living, or investors looking for a strong mortgage helper. The main residence features 4 spacious bedrooms and 2 full bathrooms, thoughtfully laid out for everyday comfort. The main floor impresses with a large, open kitchen complete with a huge island, perfect for entertaining, along with a generous dining area that comfortably seats up to 10 people. The bright living room, highlighted by a stone fireplace, creates a warm and inviting atmosphere with plenty of windows throughout. Upstairs, you'll find 4 generously sized bedrooms, upper-floor laundry, and well-appointed bathrooms, making daily living convenient and functional for a busy household. The fully furnished walk-out basement apartment includes 2 bedrooms and 1 full bathroom, a separate entrance, and is ready to rent, offering an income potential of up to $2,000 per month. This space is ideal for extended family, guests, or tenants while maintaining privacy for both units. The home boasts a massive backyard with unobstructed views of the conservation area, filled with wildlife and natural beauty. Enjoy over 700 sq. ft. of upper + lower deck space with elegant glass railings, perfect for taking in the views for tenants or extended family to enjoy. Additional features include a double-car garage which is one foot wider than the standard, triple-car driveway, central vacuum system and excellent curb appeal. Conveniently located close to Conestoga College, steps to public transit, and minutes from schools, shopping, restaurants, trails, and all amenities, with easy access to Hwy 401 for commuters. This is a rare opportunity to own an income-generating property in a sought-after location.
Details
- Type
- Detached
- Style
- 2-Storey
- Age
- 6-15 years
- Size
- 1500-2000 sq ft
- Lot
- 38.12 × 105.18 ft
- Basement
- Separate Entrance, Finished with Walk-Out, Full
- Garage
- Attached
- Kitchens
- 2
- Property tax
- $6,729 (2025)
- Municipality
- Kitchener
- Price per sq ft
- $620 (26% above detached houses in Kitchener, $491)
Interior
- Bedrooms
- 4 above ground + 2 below
- Bathrooms
- 1 × 2-piece (main), 2 × 4-piece (second), 1 × 3-piece (basement)
- Kitchens
- 2 (1 below ground)
- Rooms
- 7 above ground + 4 below
- Family room or den
- No
- Fireplace
- Yes
- Features
- Water Softener, Water Heater, Central Vacuum
Heating, cooling and services
- Heating
- Forced Air, Gas
- Air conditioning
- Central Air
- Water and sewer
- Sewer
Building and exterior
- Style
- 2-Storey
- Exterior
- Brick, Vinyl Siding
- Roof
- Asphalt Shingle
- Foundation
- Poured Concrete
- Age
- 6-15 years
- Faces
- South
Parking
- Garage spaces
- 2
- Total parking
- 5
- Driveway and parking
- Private Triple
Lot
- Size
- 38.12 × 105.18 ft
- Acreage
- < .50
More
- Possession
- Flexible
- Nearby
- Public Transit, School Bus Route, School, Rec./Commun.Centre
- Cross street
- Robert Ferrie Dr to Forest Creek Dr
Rooms
| Room | Level | Size | Features |
|---|---|---|---|
| Dining Room | Main | 4.11 × 2.39 m (13'6" × 7'10") | |
| Foyer | Main | 1.93 × 4.47 m (6'4" × 14'8") | |
| Kitchen | Main | 4.11 × 3.51 m (13'6" × 11'6") | |
| Living Room | Main | 4.27 × 4.6 m (14' × 15'1") | |
| Bedroom | Second | 3.68 × 5.44 m (12'1" × 17'10") | |
| Bedroom 2 | Second | 3.1 × 4.85 m (10'2" × 15'11") | |
| Bedroom 3 | Second | 3.12 × 4.62 m (10'3" × 15'2") | |
| Bedroom 4 | Second | 5.64 × 5.46 m (18'6" × 17'11") | |
| Laundry | Second | 1.75 × 2.29 m (5'9" × 7'6") | |
| Bedroom 5 | Basement | 2.9 × 3.76 m (9'6" × 12'4") | |
| Bedroom | Basement | 2.59 × 3.78 m (8'6" × 12'5") | |
| Kitchen | Basement | 2.95 × 2.92 m (9'8" × 9'7") | |
| Recreation | Basement | 2.77 × 3.84 m (9'1" × 12'7") |
Location
Location is approximate. See nearby homes on the map
Recent sales nearby
See what similar homes within 1 km sold for in the last year. Create a free account or sign in to see them.
The neighbourhood
Getting around Car-dependent
No subway, LRT or GO station within a short trip.
Within a 10-minute walk: no grocery stores, 0 cafés and restaurants, 3 parks. Nearest park: Forest Creek Drive Park (150 m).
Schools nearby
Elementary
- J.W. Gerth Public School
EQAO: Gr 6 reading 94%, math 80%8 min walk - Groh Public School
EQAO: Gr 6 reading 90%, math 65%15 min walk - Brigadoon Public School
EQAO: Gr 6 reading 89%, math 72%19 min walk - St. Timothy Catholic Elementary School Catholic
EQAO: Gr 6 reading 89%, math 70%1.4 km
Secondary
- Doon Public School1.9 km
- Huron Heights Secondary School
EQAO: Gr 9 math 61%, literacy test 88%2.5 km
EQAO: share of students meeting the provincial standard (2024–25). Ontario average: Gr 6 reading 86%, math 51%; Gr 9 math 55%; literacy test 83%.
Closest schools, not school zones. Check which school serves this address with the school board before relying on it.
Who lives here postal area N2R
- Owners / renters
- 80% / 20%
- Median household income
- $116,000
- Average age
- 32
- Children under 15
- 25%
- Homes
- 65% detached, 0% high-rise
- Commute by transit
- 3%
- Population
- 18,445
Languages spoken most at home besides English: Punjabi (Panjabi) 4.9%, Urdu 1.9%, Spanish 1.7%, Arabic 1.7%.
Safety
Crime Severity Index for Waterloo Region (Kitchener) police: 67 vs 57 for Ontario (2025).
Police-reported figures for the whole police service area, not this street. Rates use the area’s resident population.
Distances are approximate. Places © OpenStreetMap contributors. Neighbourhood figures: Statistics Canada, 2021 Census. School results: EQAO via Ontario Data Catalogue (Open Government Licence – Ontario). Crime Severity Index: Statistics Canada.
Living here
Commute
To downtown Kitchener: 9 km. Transit times · Driving times
Noise Nothing major nearby
No highway within 500 m, rail line within 300 m, or airport flight path nearby.
Distances from the map, not noise measurements. Visit at rush hour to judge for yourself.
Internet High-speed
50/10 Mbps or faster available here by cable, fibre or DSL (the federal high-speed target).
From the federal broadband map. Check exact speeds and providers for the address.
Roads, rail, airports and planned stations © OpenStreetMap contributors. Internet: Innovation, Science and Economic Development Canada, National Broadband Data.
Listed by EXP REALTY.
Listing information provided by PropTx Innovations Inc. and TRREB; deemed reliable but not guaranteed accurate by PropTx.
Similar homes nearby
See more in Kitchener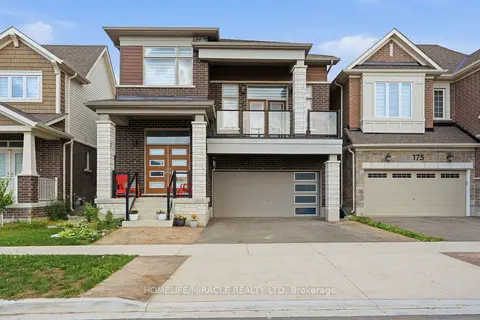
$1,080,000
4 bd4 ba4 pk2500-3000 ft²
171 Histand Trail
Kitchener
Detached · MLS® X13486584 · HOMELIFE/MIRACLE REALTY LTD
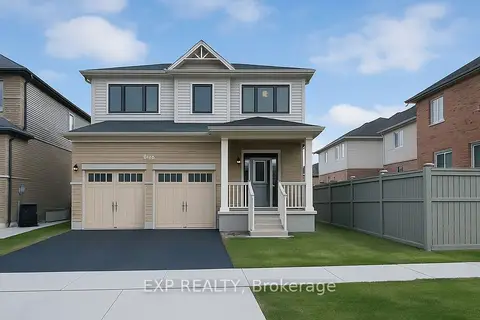
$1,079,000
4 bd3 ba4 pk2000-2500 ft²
Address withheld
Kitchener
Detached · MLS® X13725336 · EXP REALTY
$1,077,800
5+1 bd5 ba4 pk2500-3000 ft²
192 Benninger Drive
Kitchener
Detached · MLS® X13822242 · RE/MAX REAL ESTATE CENTRE INC.
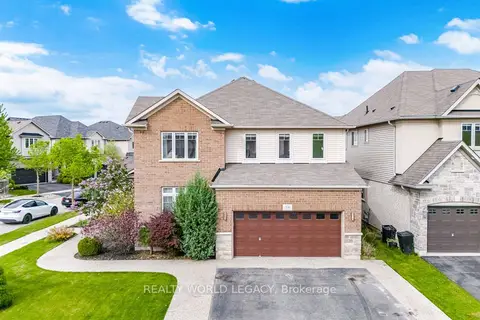
$1,099,000
4+1 bd4 ba4 pk2500-3000 ft²
58 Doon Creek Street
Kitchener
Detached · MLS® X13478070 · REALTY WORLD LEGACY
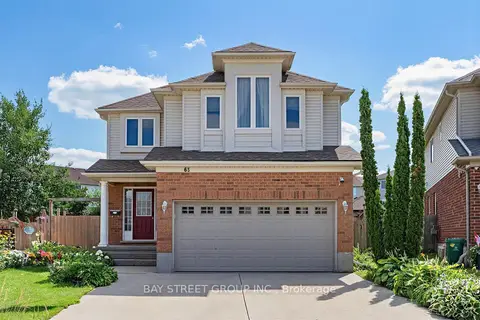
$1,099,000
4 bd4 ba4 pk2000-2500 ft²
63 Dubrick Crescent
Kitchener
Detached · MLS® X13717818 · BAY STREET GROUP INC.
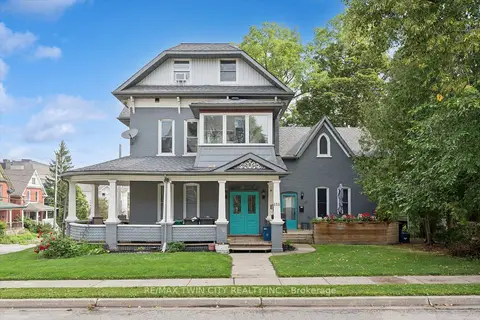
$1,099,900
6 bd5 ba4 pk2500-3000 ft²
114 Church Street
Kitchener
Triplex · MLS® X13749670 · RE/MAX TWIN CITY REALTY INC.
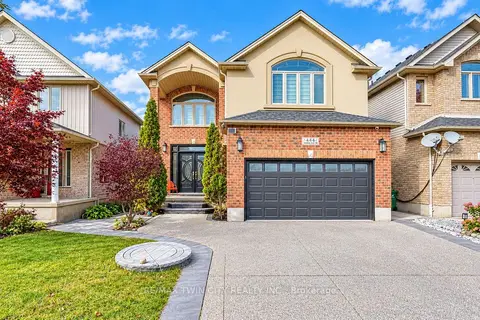
$1,069,900
5+3 bd5 ba6 pk2500-3000 ft²
444 Thomas Slee Drive
Kitchener
Detached · MLS® X14032502 · RE/MAX TWIN CITY REALTY INC.
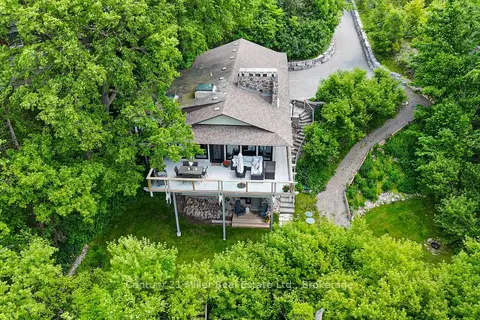
$1,100,000
3 bd2 ba4 pk1500-2000 ft²
50 Greensview Drive
Kitchener
Detached · MLS® X13829290 · Century 21 Miller Real Estate Ltd.