A-238 Woodhaven Road
Kitchener, N2C 1V5
$1,049,000
Reduced $50,000 from $1,099,000
- 4+1 bedrooms
- 4 bathrooms
- 8 parking
- 1500-2000 sq ft
Listed 191 days ago · MLS® X12987638
About this home
Welcome To A-238 Woodhaven Road! This Beautiful 4+1-Bedroom, 4 Full Bathroom, 2 Car Garage Home Is Located In Desirable Kitchener, with extra lot depth of 252 feet. 8 car parking, Find A Large Living Room With A Cozy Fireplace, Finished basement with sep kitchen with one bedroom and a separate entrance, A Formal Dining Room, And A Stunning Kitchen With Island And Modern Appliances. Including On This Level Is A Bedroom, laundry room, office, Office And A Full 4-Piece Bathroom For Your Convenience. Upstairs, The Bedrooms Are Roomy And Inviting. The Master Bedroom Features An Ensuite Bathroom And Walk-In Closet And Bedroom Three Offers A Separate Balcony For Your Morning Coffee. The Lower Level Is Fully Finished And Includes An In-Law Suite With Laundry And A Separate Entrance. Outside, The Deep Fenced Yard Offers Plenty Of Space For Outdoor Recreation And Entertaining Family And Friends With A Shed For Storage. This Home Offers A Convenient Location, Great Amenities, And Is Sure To Please. Come See All That It Has To Offer.
Details
- Type
- Detached
- Style
- Other
- Age
- 6-15 years
- Size
- 1500-2000 sq ft
- Lot
- 31.51 × 251.96 ft
- Basement
- Finished, Separate Entrance
- Garage
- Attached
- Kitchens
- 2
- Property tax
- $5,752 (2025)
- Municipality
- Kitchener
- Price per sq ft
- $599 (22% above detached houses in Kitchener, $491)
Interior
- Bedrooms
- 4 above ground + 1 below
- Bathrooms
- 1 × 2-piece (main), 1 × 4-piece (second), 1 × 4-piece (third), 1 × 4-piece (basement)
- Kitchens
- 2 (1 below ground)
- Rooms
- 12 above ground
- Family room or den
- No
- Fireplace
- Yes
- Features
- Primary Bedroom - Main Floor
Heating, cooling and services
- Heating
- Forced Air, Gas
- Air conditioning
- Central Air
- Water and sewer
- Sewer
Building and exterior
- Exterior
- Brick
- Roof
- Asphalt Shingle
- Foundation
- Concrete
- Age
- 6-15 years
- Faces
- North
- Outdoor
- Garden Shed
Parking
- Garage spaces
- 2
- Total parking
- 8
- Driveway and parking
- Private Double
Lot
- Size
- 31.51 × 251.96 ft
More
- Possession
- 60/90/120
- Nearby
- Fenced Yard
- Cross street
- Siebert Avenue
Rooms
| Room | Level | Size | Features |
|---|---|---|---|
| Bathroom | Main | ||
| Bathroom | Second | ||
| Bedroom | Second | ||
| Kitchen | Second | ||
| Dining Room | Second | ||
| Living Room | Second | ||
| Office | Second | ||
| Laundry | Second | ||
| Bedroom | Third | ||
| Bedroom | Third | ||
| Bathroom | Third | ||
| Kitchen | Basement | ||
| Bedroom 5 | Basement | ||
| Bedroom 4 | Third |
History of this address
3 earlier listings at this address, with sold and leased prices. Create a free account or sign in to see them.
Listed by RE/MAX GOLD REALTY INC..
Listing information provided by PropTx Innovations Inc. and TRREB; deemed reliable but not guaranteed accurate by PropTx.
Similar homes nearby
See more in Kitchener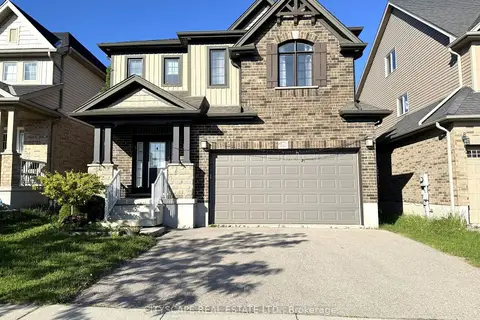
$1,049,000
4 bd3 ba4 pk2000-2500 ft²
541 Sundew Drive
Kitchener
Detached · MLS® X13420892 · CITYSCAPE REAL ESTATE LTD.
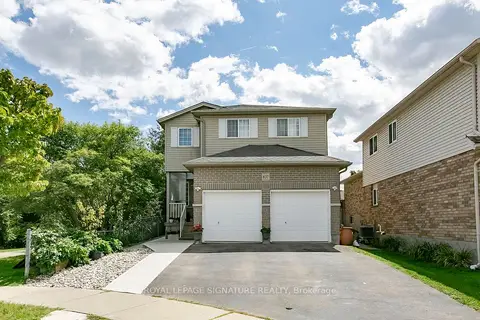
$1,049,000
Reduced $31,000
4+2 bd4 ba4 pk2000-2500 ft²
107 Glencliffe Court
Kitchener
Detached · MLS® X13727208 · ROYAL LEPAGE SIGNATURE REALTY
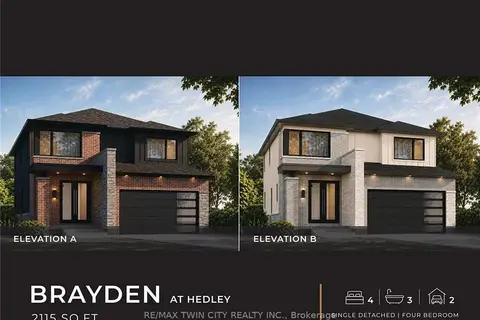
$1,049,900
4 bd3 ba4 pk2000-2500 ft²
56 Sprucedale Crescent
Kitchener
Detached · MLS® X13742388 · RE/MAX TWIN CITY REALTY INC.
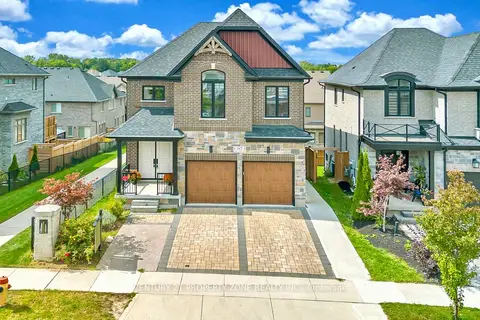
$1,050,000
5+2 bd4 ba4 pk2500-3000 ft²
187 Forest Creek Drive
Kitchener
Duplex · MLS® X13817104 · CENTURY 21 PROPERTY ZONE REALTY INC.
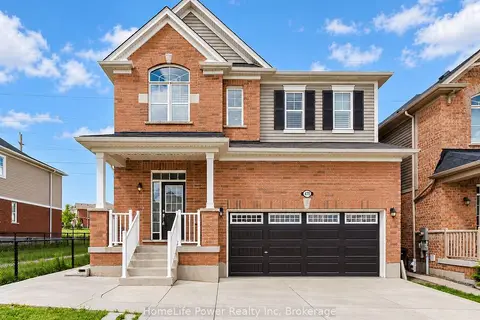
$1,039,000
Reduced $30,000
4+2 bd4 ba6 pk2500-3000 ft²
470 Blair Creek Drive
Kitchener
Detached · MLS® X13820632 · HomeLife Power Realty Inc
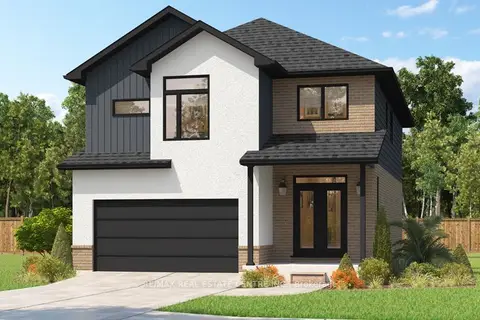
$1,033,600
4+1 bd5 ba4 pk2000-2500 ft²
196 Benninger Drive
Kitchener
Detached · MLS® X13827160 · RE/MAX REAL ESTATE CENTRE INC.
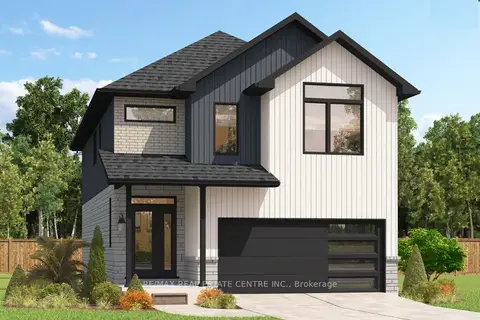
$1,033,000
Reduced $600
4+1 bd4 ba4 pk2000-2500 ft²
208 Benninger Drive
Kitchener
Detached · MLS® X13822238 · RE/MAX REAL ESTATE CENTRE INC.
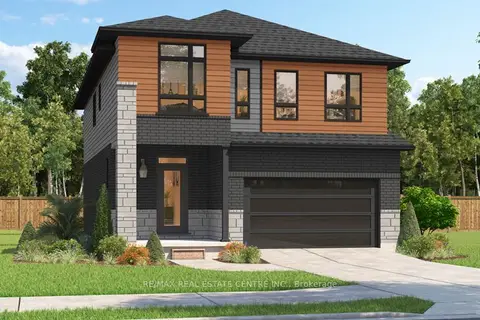
$1,033,000
4+1 bd4 ba4 pk2000-2500 ft²
204 Benninger Drive
Kitchener
Detached · MLS® X13827158 · RE/MAX REAL ESTATE CENTRE INC.