541 Sundew Drive
Kitchener, N2V 0B8
$1,049,000
- 4 bedrooms
- 3 bathrooms
- 4 parking
- 2000-2500 sq ft
Listed 133 days ago · MLS® X13420892
About this home
{STEP INSIDE} 4-bdrm detached 2-storey in Vista Hills, Waterloo. Open-concept main floor built around a fully equipped gas kitchen, walk-out dining rm with built-in wine cooler & a family rm that overlooks the backyard. Primary bdrm has his & her walk-in closets & a private 4pc en suite with soaker tub & standup shower. Full-width unfinished basement rec room. Vacant & available with flexible closing. {MAIN LEVEL} Ceramic-tiled foyer leads to a generous laminate landing before the living areas open up. Kitchen has a full stainless steel appliance package - gas stove, range hood, fridge, dishwasher & microwave - double sink & laminate floors, all open to the family rm with clear backyard views. Dining area has a wine cooler & walk-out to the back deck - a practical extension of the space on warmer evenings. 2pc powder rm off the main hall. Dedicated laundry rm with GE washer/dryer, blue cabinetry & direct inside access to the garage. {UPPER LEVEL} Primary bdrm has his & her walk-in closets & a private 4pc en suite with separate standup shower & large soaker tub. Bdrms 2, 3 & 4 are each well-proportioned with double closets, large windows & laminate floors. Main 4pc bath serves the secondary bdrms. {BASEMENT} Full-width open rec room - unfinished & ready for your own layout. Utility rm has hot water tank, water treatment system & HRV, all in one organized space. Additional dedicated storage rm. {LOCATION} Vista Hills at the northwest edge of Waterloo, backed by Laurel Creek Conservation Area to the west. Sundew Park is steps from the door - playground & community garden with direct trail access. Geo-Time Trail network connects the neighbourhood to the largest protected woodland in Waterloo. The Boardwalk at Ira Needles is ~10 min by car for grocery, dining, retail & Costco. Laurel Heights SS 1.5 km north. University of Waterloo & Wilfrid Laurier University a short drive east.
Details
- Type
- Detached
- Style
- 2-Storey
- Age
- 6-15 years
- Size
- 2000-2500 sq ft
- Lot
- 38 × 98.43 ft
- Basement
- Full, Partially Finished
- Garage
- Built-In
- Kitchens
- 1
- Property tax
- $6,686 (2025)
- Municipality
- Kitchener
- Price per sq ft
- $466 (5% below detached houses in Kitchener, $491)
Interior
- Bedrooms
- 4 above ground
- Bathrooms
- 1 × 2-piece (ground), 2 × 4-piece (second)
- Rooms
- 7 above ground + 1 below
- Family room or den
- Yes
- Fireplace
- No
Heating, cooling and services
- Heating
- Forced Air, Gas
- Air conditioning
- Central Air
- Water and sewer
- Sewer
Building and exterior
- Style
- 2-Storey
- Exterior
- Brick, Vinyl Siding
- Roof
- Asphalt Shingle
- Foundation
- Poured Concrete
- Age
- 6-15 years
- Faces
- North
Parking
- Garage spaces
- 2
- Total parking
- 4
Lot
- Size
- 38 × 98.43 ft
More
- Possession
- Allow 2 Weeks
- Nearby
- School, Place Of Worship, Arts Centre, Rec./Commun.Centre, Park, Golf
- Cross street
- Platinum Dr and Columbia St W,
Rooms
| Room | Level | Size | Features |
|---|---|---|---|
| Foyer | Ground | 2.79 × 1.47 m (9'2" × 4'10") | Ceramic Floor |
| Family Room | Ground | 5.96 × 4.3 m (19'7" × 14'1") | Open Concept, Overlooks Backyard, Laminate |
| Kitchen | Ground | 3.62 × 3.3 m (11'10" × 10'10") | Centre Island, Stainless Steel Appl, Open Concept |
| Dining Room | Ground | 3.48 × 2.6 m (11'5" × 8'6") | Laminate, Overlooks Backyard, W/O To Deck |
| Laundry | Ground | 2.26 × 1.96 m (7'5" × 6'5") | Access To Garage, Ceramic Floor |
| Powder Room | Ground | 2.32 × 0.89 m (7'7" × 2'11") | 2 Pc Bath, Ceramic Floor |
| Primary Bedroom | Upper | 5.05 × 4.31 m (16'7" × 14'2") | 4 Pc Ensuite, His and Hers Closets, Laminate |
| Bathroom | Upper | 3.4 × 1.72 m (11'2" × 5'8") | 4 Pc Bath, Ceramic Floor |
| Bedroom 2 | Upper | 5.65 × 3.68 m (18'6" × 12'1") | Double Closet, Large Window, Laminate |
| Bedroom 3 | Upper | 4.43 × 4.33 m (14'6" × 14'2") | Laminate, Double Closet, Large Window |
| Bedroom 4 | Upper | 3.33 × 3.06 m (10'11" × 10') | Laminate, Double Closet, Large Window |
| Foyer | Basement | 4.37 × 1.5 m (14'4" × 4'11") | Laminate |
| Recreation | Basement | 7.84 × 7.74 m (25'9" × 25'5") | Laminate, Partly Finished |
| Utility Room | Basement | 3.46 × 1.99 m (11'4" × 6'6") | |
| Other | Basement | 3.41 × 1.49 m (11'2" × 4'11") |
Location
Location is approximate. See nearby homes on the map
Recent sales nearby
See what similar homes within 1 km sold for in the last year. Create a free account or sign in to see them.
The neighbourhood
Getting around Car-dependent
No subway, LRT or GO station within a short trip.
Within a 10-minute walk: no grocery stores, 0 cafés and restaurants, 17 parks. Nearest park: Sundew Park (50 m).
Schools nearby
Elementary
- Vista Hills Public School
EQAO: Gr 6 reading 96%, math 74%11 min walk - Abraham Erb Public School
EQAO: Gr 6 reading 98%, math 85%1.4 km - Edna Staebler Public School
EQAO: Gr 6 reading 86%, math 53%1.7 km - St. Nicholas Catholic Elementary School Catholic
EQAO: Gr 6 reading 90%, math 44%1.8 km
Secondary
- Laurel Heights Secondary School
EQAO: Gr 9 math 83%, literacy test 87%1.6 km
EQAO: share of students meeting the provincial standard (2024–25). Ontario average: Gr 6 reading 86%, math 51%; Gr 9 math 55%; literacy test 83%.
Closest schools, not school zones. Check which school serves this address with the school board before relying on it.
Who lives here postal area N2V
- Owners / renters
- 86% / 14%
- Median household income
- $126,000
- Average age
- 38
- Children under 15
- 20%
- Homes
- 72% detached, 3% high-rise
- Commute by transit
- 3%
- Population
- 19,428
Languages spoken most at home besides English: Mandarin 8.1%, Arabic 1.9%, Korean 1.8%, Urdu 1.5%.
Safety
Crime Severity Index for Waterloo Region (Kitchener) police: 67 vs 57 for Ontario (2025).
Police-reported figures for the whole police service area, not this street. Rates use the area’s resident population.
Distances are approximate. Places © OpenStreetMap contributors. Neighbourhood figures: Statistics Canada, 2021 Census. School results: EQAO via Ontario Data Catalogue (Open Government Licence – Ontario). Crime Severity Index: Statistics Canada.
Living here
Commute
To downtown Kitchener: 8 km. Transit times · Driving times
Noise Nothing major nearby
No highway within 500 m, rail line within 300 m, or airport flight path nearby.
Distances from the map, not noise measurements. Visit at rush hour to judge for yourself.
Internet High-speed
50/10 Mbps or faster available here by cable, fibre or DSL (the federal high-speed target).
From the federal broadband map. Check exact speeds and providers for the address.
Roads, rail, airports and planned stations © OpenStreetMap contributors. Internet: Innovation, Science and Economic Development Canada, National Broadband Data.
Listed by CITYSCAPE REAL ESTATE LTD..
Listing information provided by PropTx Innovations Inc. and TRREB; deemed reliable but not guaranteed accurate by PropTx.
Similar homes nearby
See more in Kitchener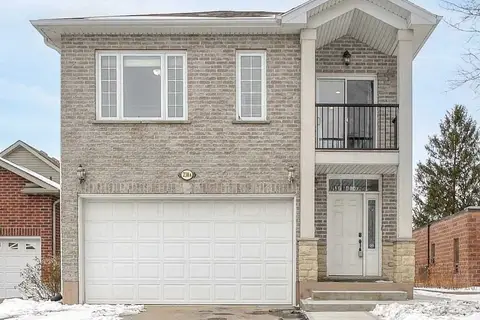
$1,049,000
Reduced $50,000
4+1 bd4 ba8 pk1500-2000 ft²
A-238 Woodhaven Road
Kitchener
Detached · MLS® X12987638 · RE/MAX GOLD REALTY INC.
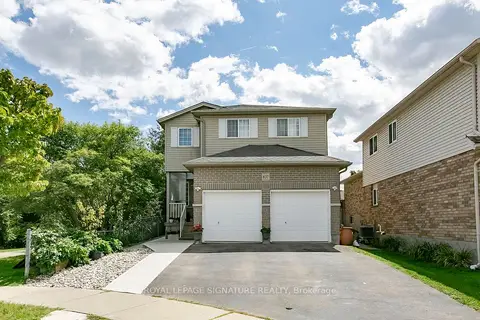
$1,049,000
Reduced $31,000
4+2 bd4 ba4 pk2000-2500 ft²
107 Glencliffe Court
Kitchener
Detached · MLS® X13727208 · ROYAL LEPAGE SIGNATURE REALTY
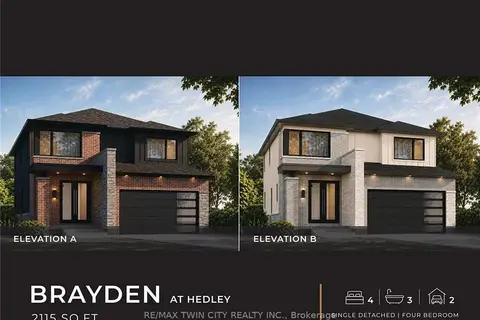
$1,049,900
4 bd3 ba4 pk2000-2500 ft²
56 Sprucedale Crescent
Kitchener
Detached · MLS® X13742388 · RE/MAX TWIN CITY REALTY INC.
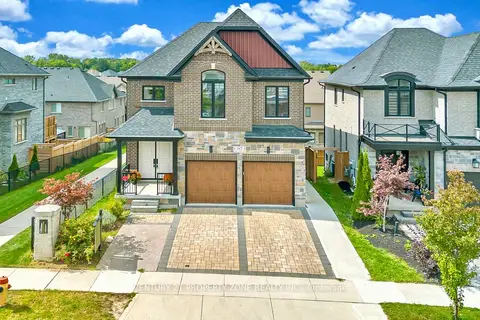
$1,050,000
5+2 bd4 ba4 pk2500-3000 ft²
187 Forest Creek Drive
Kitchener
Duplex · MLS® X13817104 · CENTURY 21 PROPERTY ZONE REALTY INC.
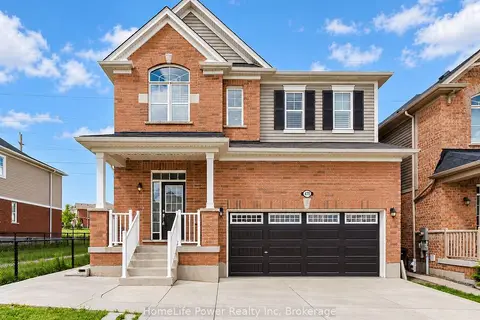
$1,039,000
Reduced $30,000
4+2 bd4 ba6 pk2500-3000 ft²
470 Blair Creek Drive
Kitchener
Detached · MLS® X13820632 · HomeLife Power Realty Inc
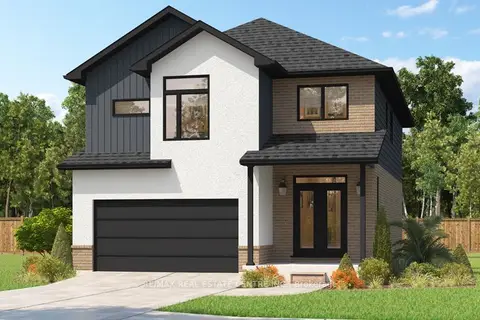
$1,033,600
4+1 bd5 ba4 pk2000-2500 ft²
196 Benninger Drive
Kitchener
Detached · MLS® X13827160 · RE/MAX REAL ESTATE CENTRE INC.
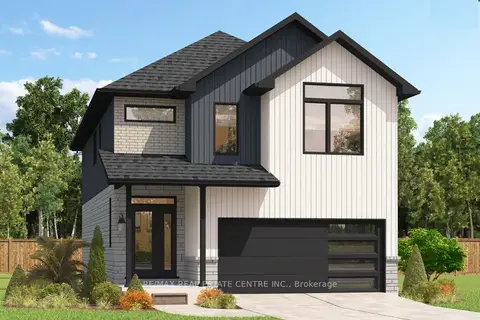
$1,033,000
Reduced $600
4+1 bd4 ba4 pk2000-2500 ft²
208 Benninger Drive
Kitchener
Detached · MLS® X13822238 · RE/MAX REAL ESTATE CENTRE INC.
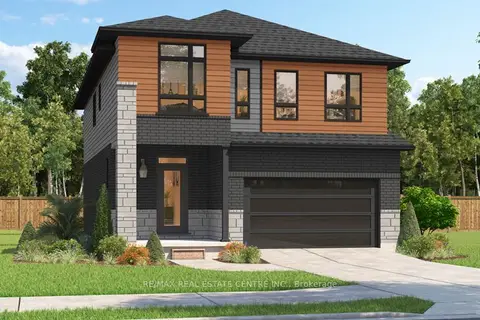
$1,033,000
4+1 bd4 ba4 pk2000-2500 ft²
204 Benninger Drive
Kitchener
Detached · MLS® X13827158 · RE/MAX REAL ESTATE CENTRE INC.