187 Forest Creek Drive
Kitchener, N2R 0M1
$1,050,000
- 5+2 bedrooms
- 4 bathrooms
- 4 parking
- 2500-3000 sq ft
Listed 27 days ago · MLS® X13817104
About this home
Kenmore-built custom home sitting on a premium walkout lot with an extended driveway, Built in 2021 & still under Tarion warranty. Nestled in the prestigious Forest Creek community. This stunning all-brick and stone residence offers refined luxury, exceptional craftsmanship tons of premium upgrades. Featuring five spacious bedrooms, including two elegant primary suites with private ensuites, a spa-inspired jacuzzi retreat, a dedicated main-floor office, abundant natural light & a full bathroom on the main level. The professionally designed, legally built two-bedroom walkout basement duplex with a separate entrance and 9-foot ceilings adds incredible flexibility for rental income or multi-generational living. Surrounded by tranquil ponds, scenic trails, and lush greenery, Walking distance from JW Gerth Public School, this exceptional residence offers the perfect blend of sophistication, comfort, privacy, and investment potential.Basement is currently generating $1650 per month & is leased on month to month basis.Some pictures are virtually staged
Details
- Type
- Duplex
- Style
- 2-Storey
- Size
- 2500-3000 sq ft
- Lot
- 40.42 × 98 ft
- Basement
- Finished
- Garage
- Attached
- Kitchens
- 2
- Property tax
- $8,181 (2025)
- Municipality
- Kitchener
Interior
- Bedrooms
- 5 above ground + 2 below
- Bathrooms
- 1 × 3-piece (main), 1 × 3-piece (second), 1 × 3-piece (second), 1 × 3-piece (basement)
- Kitchens
- 2 (1 below ground)
- Rooms
- 16 above ground
- Family room or den
- Yes
- Fireplace
- No
- Features
- Built-In Oven, Sump Pump, Water Heater, Water Softener
Heating, cooling and services
- Heating
- Forced Air, Gas
- Air conditioning
- Central Air
- Water and sewer
- Sewer
Building and exterior
- Style
- 2-Storey
- Exterior
- Brick, Stone
- Roof
- Asphalt Shingle
- Foundation
- Concrete
- Faces
- West
Parking
- Garage spaces
- 2
- Total parking
- 4
- Driveway and parking
- Private Double
Lot
- Size
- 40.42 × 98 ft
More
- Possession
- Flexible
- Cross street
- Appleridge/forest creek
Rooms
| Room | Level | Size | Features |
|---|---|---|---|
| Family Room | Main | 3.45 × 2.87 m (11'4" × 9'5") | |
| Office | Main | 2.87 × 2.87 m (9'5" × 9'5") | |
| Kitchen | Main | 3.86 × 4.44 m (12'8" × 14'7") | |
| Living Room | Main | 5.79 × 3.86 m (19' × 12'8") | |
| Bedroom | Second | 4.67 × 3.56 m (15'4" × 11'8") | |
| Primary Bedroom | Second | 5.87 × 5.05 m (19'3" × 16'7") | |
| Bedroom | Second | 2.95 × 3.45 m (9'8" × 11'4") | |
| Bedroom | Second | 3.38 × 3.38 m (11'1" × 11'1") | |
| Bedroom | Second | 2.95 × 2.95 m (9'8" × 9'8") | |
| Kitchen | Basement | 4.32 × 2.74 m (14'2" × 9') | |
| Bedroom | Basement | 2.69 × 3 m (8'10" × 9'10") | |
| Bedroom | Basement | 4.06 × 3.17 m (13'4" × 10'5") |
History of this address
3 earlier listings at this address, with sold and leased prices. Create a free account or sign in to see them.
Location
Location is approximate. See nearby homes on the map
Recent sales nearby
See what similar homes within 1 km sold for in the last year. Create a free account or sign in to see them.
The neighbourhood
Getting around Car-dependent
No subway, LRT or GO station within a short trip.
Within a 10-minute walk: no grocery stores, 0 cafés and restaurants, 3 parks. Nearest park: Forest Creek Drive Park (350 m).
Schools nearby
Elementary
- J.W. Gerth Public School
EQAO: Gr 6 reading 94%, math 80%3 min walk - St. Timothy Catholic Elementary School Catholic
EQAO: Gr 6 reading 89%, math 70%16 min walk - Brigadoon Public School
EQAO: Gr 6 reading 89%, math 72%18 min walk - Groh Public School
EQAO: Gr 6 reading 90%, math 65%1.3 km
Secondary
- Doon Public School1.7 km
- Huron Heights Secondary School
EQAO: Gr 9 math 61%, literacy test 88%2.3 km
EQAO: share of students meeting the provincial standard (2024–25). Ontario average: Gr 6 reading 86%, math 51%; Gr 9 math 55%; literacy test 83%.
Closest schools, not school zones. Check which school serves this address with the school board before relying on it.
Who lives here postal area N2R
- Owners / renters
- 80% / 20%
- Median household income
- $116,000
- Average age
- 32
- Children under 15
- 25%
- Homes
- 65% detached, 0% high-rise
- Commute by transit
- 3%
- Population
- 18,445
Languages spoken most at home besides English: Punjabi (Panjabi) 4.9%, Urdu 1.9%, Spanish 1.7%, Arabic 1.7%.
Safety
Crime Severity Index for Waterloo Region (Kitchener) police: 67 vs 57 for Ontario (2025).
Police-reported figures for the whole police service area, not this street. Rates use the area’s resident population.
Distances are approximate. Places © OpenStreetMap contributors. Neighbourhood figures: Statistics Canada, 2021 Census. School results: EQAO via Ontario Data Catalogue (Open Government Licence – Ontario). Crime Severity Index: Statistics Canada.
Living here
Commute
To downtown Kitchener: 9 km. Transit times · Driving times
Noise Nothing major nearby
No highway within 500 m, rail line within 300 m, or airport flight path nearby.
Distances from the map, not noise measurements. Visit at rush hour to judge for yourself.
Internet High-speed
50/10 Mbps or faster available here by cable, fibre or DSL (the federal high-speed target).
From the federal broadband map. Check exact speeds and providers for the address.
Roads, rail, airports and planned stations © OpenStreetMap contributors. Internet: Innovation, Science and Economic Development Canada, National Broadband Data.
Listed by CENTURY 21 PROPERTY ZONE REALTY INC..
Listing information provided by PropTx Innovations Inc. and TRREB; deemed reliable but not guaranteed accurate by PropTx.
Similar homes nearby
See more in Kitchener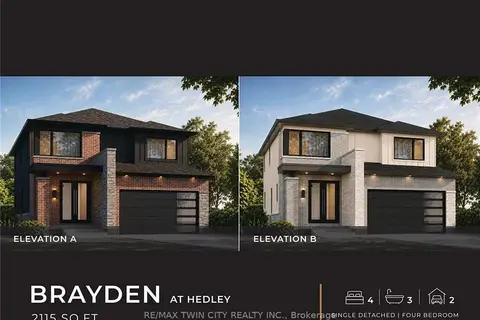
$1,049,900
4 bd3 ba4 pk2000-2500 ft²
56 Sprucedale Crescent
Kitchener
Detached · MLS® X13742388 · RE/MAX TWIN CITY REALTY INC.
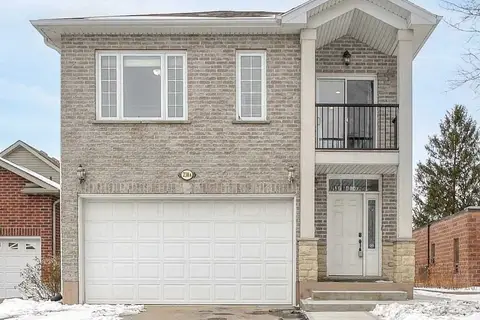
$1,049,000
Reduced $50,000
4+1 bd4 ba8 pk1500-2000 ft²
A-238 Woodhaven Road
Kitchener
Detached · MLS® X12987638 · RE/MAX GOLD REALTY INC.
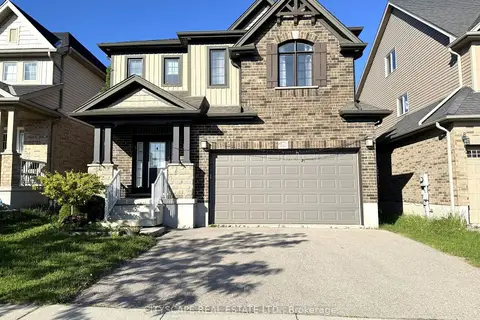
$1,049,000
4 bd3 ba4 pk2000-2500 ft²
541 Sundew Drive
Kitchener
Detached · MLS® X13420892 · CITYSCAPE REAL ESTATE LTD.
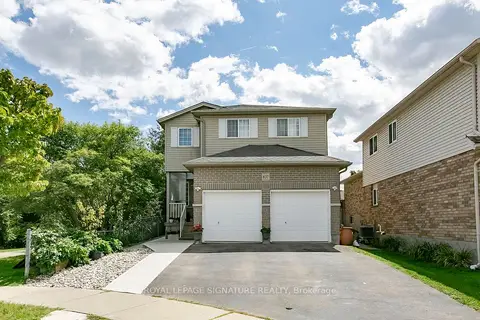
$1,049,000
Reduced $31,000
4+2 bd4 ba4 pk2000-2500 ft²
107 Glencliffe Court
Kitchener
Detached · MLS® X13727208 · ROYAL LEPAGE SIGNATURE REALTY
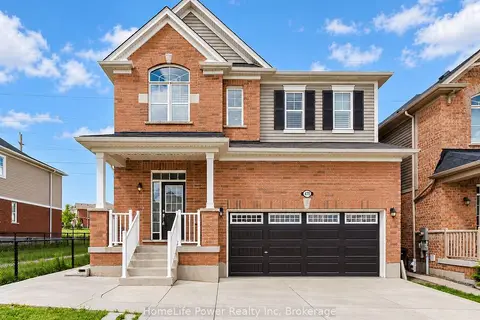
$1,039,000
4+2 bd4 ba6 pk2500-3000 ft²
470 Blair Creek Drive
Kitchener
Detached · MLS® X13820632 · HomeLife Power Realty Inc
$1,033,600
4+1 bd5 ba4 pk2000-2500 ft²
196 Benninger Drive
Kitchener
Detached · MLS® X13827160 · RE/MAX REAL ESTATE CENTRE INC.
$1,033,000
Reduced $600
4+1 bd4 ba4 pk2000-2500 ft²
208 Benninger Drive
Kitchener
Detached · MLS® X13822238 · RE/MAX REAL ESTATE CENTRE INC.
$1,033,000
4+1 bd4 ba4 pk2000-2500 ft²
204 Benninger Drive
Kitchener
Detached · MLS® X13827158 · RE/MAX REAL ESTATE CENTRE INC.