4436 51st Avenue
High Prairie, AB, T0G1E0
Listed by Grassroots Realty Group - High Prairie
$234,900
- 3+1 bedrooms
- 2 bathrooms
- 2 parking
- 1124 sq ft
Listed 173 days ago · MLS® A2306801
About this home
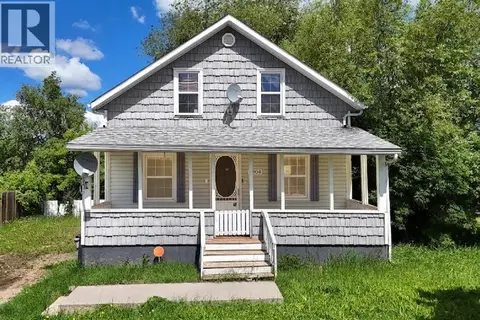
Welcome to this well-designed 1,124 square foot bungalow (above grade) offering two self-contained suites with separate entrances. The upper suite features three bedrooms, one bathroom, a large front entrance with a convenient coat closet, and a ground-level deck off the back—perfect for outdoor relaxation. The fully contained basement suite includes one bedroom, one bathroom, and its own separate entrance (basement square footage is additional and not included in the 1,124 sq. ft. above grade). Both suites share a common area laundry located downstairs, which is free to use for both units. This setup is ideal for owner-occupants seeking rental income, investors, or multi-generational families wanting privacy under one roof. Call to book your viewing today. (id:66966)
Details
- Type
- Detached
- Style
- Bungalow
- Size
- 1124 sq ft
- Basement
- Finished, Full, Separate entrance, Suite
- Property tax
- $2,771 (2025)
- Municipality
- High Prairie
Interior
- Bedrooms
- 3 above ground + 1 below
- Fireplace
- No
- Appliances
- Refrigerator, Stove, Washer & Dryer
- Flooring
- Laminate, Linoleum, Vinyl
Heating, cooling and services
- Heating
- Forced air
Building and exterior
- Style
- Bungalow
- Year built
- 1966
- Foundation
- Poured Concrete
- Outdoor
- Stucco, Wood siding
Parking
- Total parking
- 2
- Driveway and parking
- Parking Pad
Rooms
| Room | Level | Size | Features |
|---|---|---|---|
| Bedroom | Main level | 14.17 Ft x 9.58 Ft | |
| Bedroom | Main level | 12.50 Ft x 10.67 Ft | |
| Bedroom | Main level | 10.67 Ft x 8.00 Ft | |
| 3pc Bathroom | Main level | 7.25 Ft x 7.92 Ft | |
| Bedroom | Basement | 12.92 Ft x 10.92 Ft | |
| 3pc Bathroom | Basement | 4.83 Ft x 7.42 Ft |
Location
Location is approximate. See nearby homes on the map
Listed by Grassroots Realty Group - High Prairie.

REALTOR®, REALTORS®, and the REALTOR® logo are certification marks that are owned by REALTOR® Canada Inc. and licensed exclusively to The Canadian Real Estate Association (CREA). These certification marks identify real estate professionals who are members of CREA and who must abide by CREA’s By-Laws, Rules, and the REALTOR® Code. The MLS® trademark and the MLS® logo are owned by CREA and identify the professional real estate services provided by members of CREA.
The information contained on this site is based in whole or in part on information that is provided by members of The Canadian Real Estate Association, who are responsible for its accuracy. CREA reproduces and distributes this information as a service for its members and assumes no responsibility for its accuracy.
Similar homes nearby
See more in High Prairie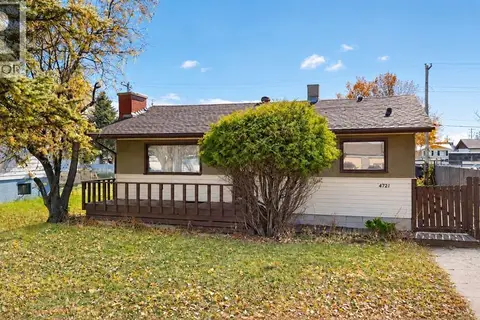 📷 21
$219,900
3+1 bd2 ba3 pk925 ft²
4721 55th Avenue
High Prairie
Detached · MLS® A2352348 · Grassroots Realty Group - High Prairie
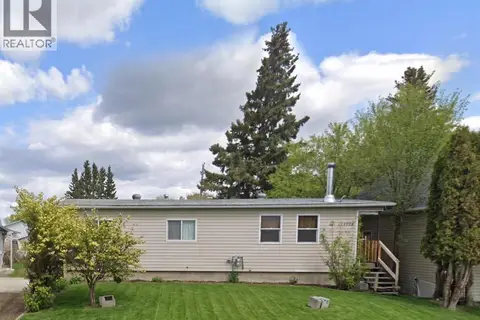 📷 13
$210,000
3 bd2 ba1256 ft²
4928 58th Avenue
High Prairie
Detached · MLS® A2309156 · Grassroots Realty Group - High Prairie
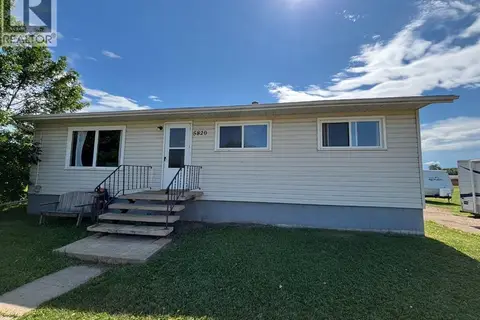 📷 20
$199,600
3 bd1 ba4 pk960 ft²
5820 48th Street
High Prairie
Detached · MLS® A2236790 · Grassroots Realty Group - High Prairie
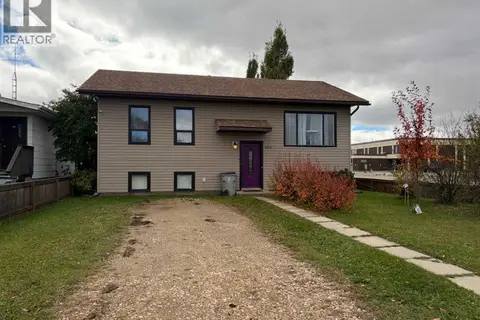 📷 14
$275,000
3+2 bd2 ba2 pk972 ft²
4945 59 Avenue
High Prairie
Detached · MLS® A2352778 · Century 21 Sunnyside Realty
 📷 29
$189,000
2+1 bd3 ba3 pk1564 ft²
4904 58th Avenue
High Prairie
Detached · MLS® A2322496 · Grassroots Realty Group - High Prairie