443 Wind Gap Road
Flatrock, NL, A1K1C4
Listed by Hanlon Realty
$419,900
- 3 bedrooms
- 2 bathrooms
- 1400 sq ft
Listed 20 days ago · MLS® 1303835
About this home
Welcome to 443 Wind Gap Rd in the scenic community of Flatrock. This ranch style bungalow sits on a 0.7 of an acre lot that allows for a panoramic view out over Flatrock harbor. Have you ever wished for a home that you could wake up to the sound of the waves crashing on the shoreline and be able to watch the sunrise rise out of the horizon, well this is the home for you. As you walk up the front steps you are greeted to a covered front veranda area, which would make a great place to drink your morning coffee. Inside the front door you will find the living room to your left, dining room and kitchen to your right. In the hallway you will find the primary bedroom with 3 piece ensuite. Down the hallway you will find main bathroom and the two other bedrooms. Off the kitchen you will find another hallway leading to the laundry area and entrance to the attached garage. The home is heated with a newly installed mini split heat pump. Vendor is to have shingles replaced before closing. (id:66966)
Details
- Type
- Detached
- Style
- Bungalow
- Size
- 1400 sq ft
- Garage
- Garage
- Property tax
- $1,900
- Municipality
- Flatrock
Interior
- Bedrooms
- 3 above ground
- Fireplace
- No
- Appliances
- Washer, Refrigerator, Dishwasher, Stove, Dryer
- Flooring
- Laminate
Heating, cooling and services
- Heating
- Electric, Mini-Split
- Water and sewer
- Septic tank
Building and exterior
- Style
- Bungalow
- Year built
- 2003
- Roof
- Asphalt shingle
- Foundation
- Concrete
- Outdoor
- Vinyl siding
Parking
- Driveway and parking
- Attached Garage, Garage
Rooms
| Room | Level | Size | Features |
|---|---|---|---|
| Ensuite | Main level | 4.11 x 7.7 | |
| Primary Bedroom | Main level | 10.11 x 15.11 | |
| Bath (# pieces 1-6) | Main level | 5.5 x 9.10 | |
| Bedroom | Main level | 9.11 x 10.11 | |
| Bedroom | Main level | 9.11 x 9.10 | |
| Foyer | Main level | 6.4 x 8.6 | |
| Kitchen | Main level | 8.9 x 12.10 | |
| Dining room | Main level | 9.8 x 12.4 | |
| Living room | Main level | 15.1 x 15.2 |
Location
Location is approximate. See nearby homes on the map
Listed by Hanlon Realty.

REALTOR®, REALTORS®, and the REALTOR® logo are certification marks that are owned by REALTOR® Canada Inc. and licensed exclusively to The Canadian Real Estate Association (CREA). These certification marks identify real estate professionals who are members of CREA and who must abide by CREA’s By-Laws, Rules, and the REALTOR® Code. The MLS® trademark and the MLS® logo are owned by CREA and identify the professional real estate services provided by members of CREA.
The information contained on this site is based in whole or in part on information that is provided by members of The Canadian Real Estate Association, who are responsible for its accuracy. CREA reproduces and distributes this information as a service for its members and assumes no responsibility for its accuracy.
Similar homes nearby
See more in Flatrock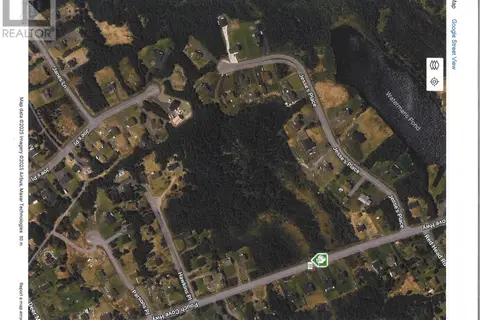 📷 2
$375,000
475-495 Pouch Cove Highway N
FLATROCK
Vacant Land · MLS® 1293267 · Royal LePage Property Consultants Limited