4417 EMILY CARR PLACE
Abbotsford, BC, V3G0E9
Listed by RE/MAX Magnolia
$1,498,800
- 5 bedrooms
- 5 bathrooms
- 4 parking
- 4334 sq ft
Listed 35 days ago · MLS® R3166559
About this home
Auguston luxury at its finest! This exceptional builder's custom home sits on a coveted cul-de-sac, backing onto a private greenbelt with the tranquil sounds of waterfalls. Offering 5-6 beds, 4.5 baths & 4,335 sq ft, this one-of-a-kind home showcases soaring 19' vaulted ceilings, 9' main-floor ceilings & an impressive chef's kitchen with Samsung appliances, 36" gas cooktop, dual ovens & oversized pantry. The covered outdoor living space features a gas BBQ & fire table, plus a powered garden shed. Upstairs offers 4 beds, vaulted ceilings, laundry & tech nook. The lower level boasts a 1-2 bed suite, theatre, sauna, gym/flex space & storage. A/C, gas furnace & water heater, spacious garage with built-ins, fridge & freezer. (id:66966)
Details
- Type
- Detached
- Style
- 2 Level
- Size
- 4334 sq ft
- Basement
- Finished, Full
- Garage
- Garage
- Property tax
- $6,501 (2025)
- Municipality
- Abbotsford
Interior
- Fireplace
- Yes
- Appliances
- Washer, Refrigerator, Dishwasher, Stove, Dryer
Heating, cooling and services
- Heating
- Electric, Natural gas
- Air conditioning
- Air Conditioned
- Water and sewer
- Sanitary sewer
Building and exterior
- Style
- 2 Level
- Year built
- 2018
Parking
- Total parking
- 4
- Driveway and parking
- Garage
Location
Location is approximate. See nearby homes on the map
Listed by RE/MAX Magnolia.

REALTOR®, REALTORS®, and the REALTOR® logo are certification marks that are owned by REALTOR® Canada Inc. and licensed exclusively to The Canadian Real Estate Association (CREA). These certification marks identify real estate professionals who are members of CREA and who must abide by CREA’s By-Laws, Rules, and the REALTOR® Code. The MLS® trademark and the MLS® logo are owned by CREA and identify the professional real estate services provided by members of CREA.
The information contained on this site is based in whole or in part on information that is provided by members of The Canadian Real Estate Association, who are responsible for its accuracy. CREA reproduces and distributes this information as a service for its members and assumes no responsibility for its accuracy.
Similar homes nearby
See more in Abbotsford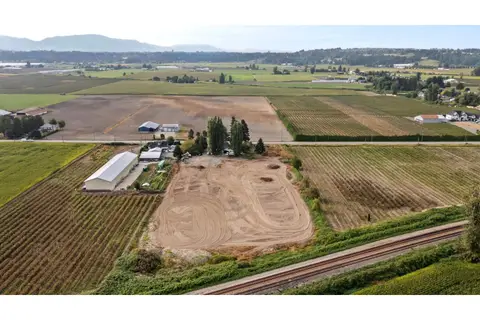 📷 23
$1,499,000
3 bd1 ba10 pk1560 ft²
32219 HARRIS ROAD
Abbotsford
Detached · MLS® R3175302 · RE/MAX Truepeak Realty
 📷 34
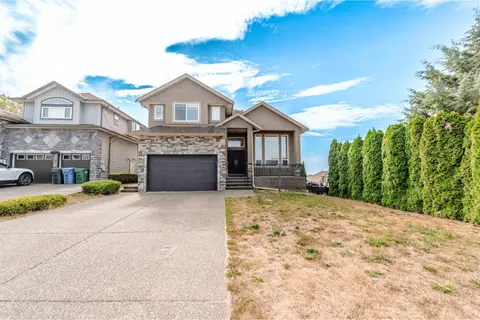
$1,499,500
4 bd3 ba6 pk3779 ft²
27679 PORTER DRIVE
Abbotsford
Detached · MLS® R3158856 · Homelife Advantage Realty Ltd.
 📷 40
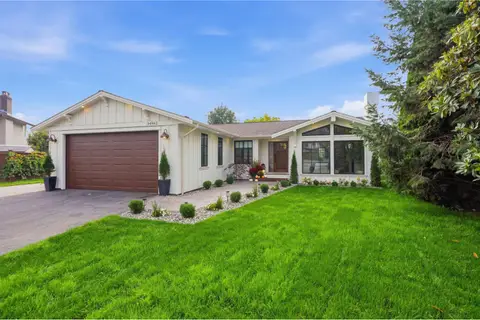
$1,499,700
8 bd6 ba4 pk3939 ft²
30580 GARNET PLACE
Abbotsford
Basement suite
Detached · MLS® R3164774 · Sutton Group-West Coast Realty (Abbotsford)
 📷 39
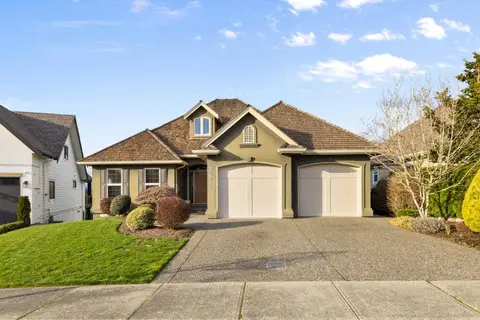
$1,499,700
5 bd4 ba8 pk2633 ft²
34962 MT. BLANCHARD DRIVE
Abbotsford
Basement suite
Detached · MLS® R3175511 · Royal LePage Little Oak Realty
 📷 36
$1,499,900
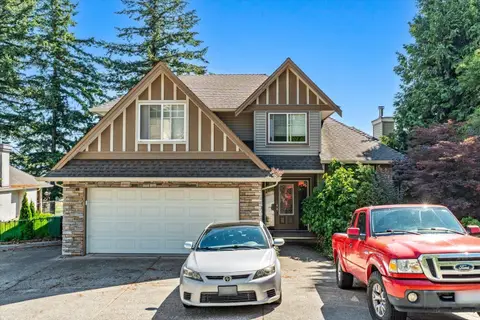
4 bd3 ba4 pk3827 ft²
34745 HEARTHSTONE COURT
Abbotsford
Basement suitePool
Detached · MLS® R3120743 · Coldwell Banker Executives Realty
 📷 40
$1,499,900
10 bd7 ba6 pk5177 ft²
35702 TIMBERLANE DRIVE
Abbotsford
Detached · MLS® R3136443 · Royal Lepage Wheeler Cheam
 📷 38
$1,499,900
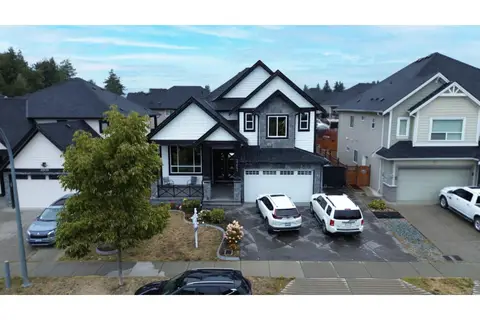
6 bd4 ba4 pk3796 ft²
27726 ROUNDHOUSE DRIVE
Abbotsford
Basement suite
Detached · MLS® R3160431 · Sutton Group-West Coast Realty
 📷 29
$1,499,995
8 bd6 ba8 pk4084 ft²
27641 LUNDERBERG AVENUE
Abbotsford
Basement suite
Detached · MLS® R3174304 · Nationwide Realty Corp.