4415 217A STREET
Langley, BC, V3A9C1
Listed by Royal LePage - Wolstencroft
$2,249,900
- 7 bedrooms
- 5 bathrooms
- 6 parking
- 3927 sq ft
Listed 16 days ago · MLS® R3171420
About this home
*** OPEN HOUSE - Saturday (Oct 24th) 2-4pm *** Set in prestigious Upper Murrayville, this spacious 3,900+ sqft 2 storey home offers refined family living on a sprawling 12,000 sqft cul-de-sac lot. With 7 bdrms & 5 bthrms (or 7th bdrm on main floor as games room), it provides generous space throughout, both indoors & out. The private SW facing backyard is designed for entertaining, featuring a 35' x 16' 16" pool with a safety cover, hot tub, a 10 x 20 pool house and includes built-in surround sound in the living room as well as the backyard & outdoor eating area. Inside, the spacious oak kitchen showcases quartz countertops, a travertine backsplash & stainless-steel appliances. Additional highlights include, A/C, a 4ft crawl space & hot water on demand. (id:66966)
Details
- Type
- Detached
- Style
- 2 Level
- Size
- 3927 sq ft
- Basement
- Finished, Crawl space
- Garage
- Garage
- Property tax
- $6,756 (2026)
- Municipality
- Langley
Interior
- Fireplace
- Yes
- Appliances
- Washer, Refrigerator, Hot Tub, Dishwasher, Stove, Dryer, Microwave
Heating, cooling and services
- Heating
- Forced air, Natural gas
- Air conditioning
- Air Conditioned
- Water and sewer
- Sanitary sewer
Building and exterior
- Style
- 2 Level
- Year built
- 1994
- Pool
- Outdoor pool
Parking
- Total parking
- 6
- Driveway and parking
- Garage
Location
Location is approximate. See nearby homes on the map
Listed by Royal LePage - Wolstencroft.

REALTOR®, REALTORS®, and the REALTOR® logo are certification marks that are owned by REALTOR® Canada Inc. and licensed exclusively to The Canadian Real Estate Association (CREA). These certification marks identify real estate professionals who are members of CREA and who must abide by CREA’s By-Laws, Rules, and the REALTOR® Code. The MLS® trademark and the MLS® logo are owned by CREA and identify the professional real estate services provided by members of CREA.
The information contained on this site is based in whole or in part on information that is provided by members of The Canadian Real Estate Association, who are responsible for its accuracy. CREA reproduces and distributes this information as a service for its members and assumes no responsibility for its accuracy.
Similar homes nearby
See more in Langley 📷 40
$2,250,000
6 bd5 ba16 pk4122 ft²
5737 264TH ST STREET
Langley
Detached · MLS® R3167046 · Royal LePage West Real Estate Services
 📷 38
$2,249,000
9 bd8 ba6 pk5188 ft²
19747 32A AVENUE
Langley
Detached · MLS® R3164827 · Homelife Benchmark Realty Corp.
 📷 40
$2,249,000
9 bd9 ba4 pk6178 ft²
20235 27 AVENUE
Langley
Detached · MLS® R3167534 · Planet Group Realty Inc.
 📷 35
$2,275,000
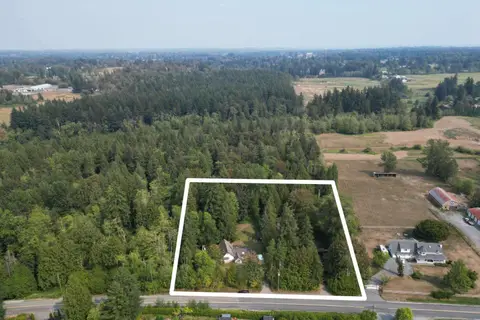
3 bd3 ba10 pk2329 ft²
410 224 STREET
Langley
Detached · MLS® R3158627 · B.C. Farm & Ranch Realty Corp.
 📷 40
$2,278,000
7 bd8 ba4 pk4226 ft²
20671 76B AVENUE
Langley
Basement suite
Detached · MLS® R3171855 · eXp Realty of Canada Inc.
 📷 14
$2,299,000
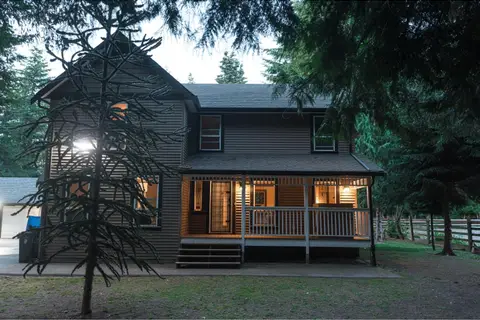
4 bd3 ba8 pk3174 ft²
4994 240 STREET
Langley
Detached · MLS® R3139669 · YPA Your Property Agent
 📷 15
$2,299,000
3 bd2 ba20 pk4448 ft²
20264 27 AVENUE
Langley
Detached · MLS® R3160383 · Royal LePage - Wolstencroft
 📷 40
$2,299,999
4 bd4 ba10 pk3992 ft²
23956 64 AVENUE
Langley
Detached · MLS® R3172967 · Macdonald Realty