4412 14TH AVENUE
New Hazelton, BC, V0J2J0
Listed by Calderwood Realty Ltd.
$389,000
- 4 bedrooms
- 2 bathrooms
- 2661 sq ft
Listed 245 days ago · MLS® R3091145
About this home
Fantastic opportunity to own this large, 4+ bedroom family home in New Hazelton. Located up the hill from the Elementary school and only a short walk to shops. There is ample room to grow in this home, or make a few adjustments to add a revenue generating suites, to offset your expenses. This one has potential written all over it! Give this home some new flooring and a new paint job and it will truly shine! The yard is partly fenced for dogs and if you go a little further, you'll find a huge carport that is big enough to store just about anything! (id:66966)
Details
- Type
- Detached
- Size
- 2661 sq ft
- Basement
- Finished, Full
- Property tax
- $4,127 (2024)
- Municipality
- New Hazelton
Interior
- Fireplace
- Yes
- Appliances
- Washer, Refrigerator, Dishwasher, Stove, Dryer
Heating, cooling and services
- Heating
- Baseboard heaters, Electric, Wood
Building and exterior
- Year built
- 1970
- Roof
- Asphalt shingle, Conventional
- Foundation
- Concrete Perimeter
- Outdoor
- Vinyl siding
Parking
- Driveway and parking
- Carport
Rooms
| Room | Level | Size | Features |
|---|---|---|---|
| Kitchen | Above | 3.23 × 3.54 m (10'7" × 11'7") | |
| Dining room | Above | 3.66 × 2.62 m (12' × 8'7") | |
| Living room | Above | 4.75 × 3.35 m (15'7" × 11') | |
| Primary Bedroom | Above | 3.05 × 3.54 m (10' × 11'7") | |
| Bedroom 2 | Above | 3.35 × 3.08 m (11' × 10'1") | |
| Bedroom 3 | Above | 2.93 × 2.74 m (9'7" × 9') | |
| Den | Above | 3.84 × 3.69 m (12'7" × 12'1") | |
| Recreational, Games room | Above | 5.79 × 3.41 m (19' × 11'2") | |
| Recreational, Games room | Lower level | 3.96 × 3.05 m (13' × 10') | |
| Bedroom 4 | Lower level | 3.23 × 4.57 m (10'7" × 15') | |
| Recreational, Games room | Lower level | 7.32 × 3.96 m (24' × 13') | |
| Hobby room | Lower level | 2.44 × 2.74 m (8' × 9') | |
| Foyer | Lower level | 3.66 × 2.13 m (12' × 7') |
Location
Location is approximate. See nearby homes on the map
Listed by Calderwood Realty Ltd..

REALTOR®, REALTORS®, and the REALTOR® logo are certification marks that are owned by REALTOR® Canada Inc. and licensed exclusively to The Canadian Real Estate Association (CREA). These certification marks identify real estate professionals who are members of CREA and who must abide by CREA’s By-Laws, Rules, and the REALTOR® Code. The MLS® trademark and the MLS® logo are owned by CREA and identify the professional real estate services provided by members of CREA.
The information contained on this site is based in whole or in part on information that is provided by members of The Canadian Real Estate Association, who are responsible for its accuracy. CREA reproduces and distributes this information as a service for its members and assumes no responsibility for its accuracy.
Similar homes nearby
See more in New Hazelton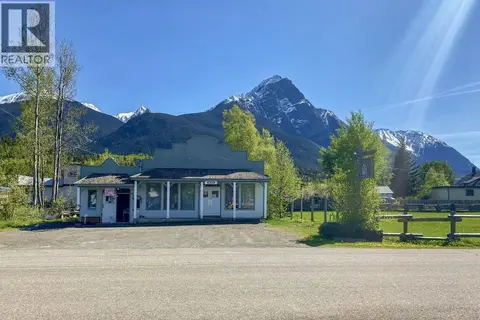 📷 26
$449,000
0 bd2 ba1580 ft²
4358 11TH AVENUE
New Hazelton
Vacant Land · MLS® R3109805 · Calderwood Realty Ltd.