4410 43 Street
Riverside, Ponoka, AB, T4J1B8
Listed by eXp Realty
$269,000
- 2+2 bedrooms
- 2 bathrooms
- 4 parking
- 832 sq ft
Listed 169 days ago · MLS® A2307417
About this home
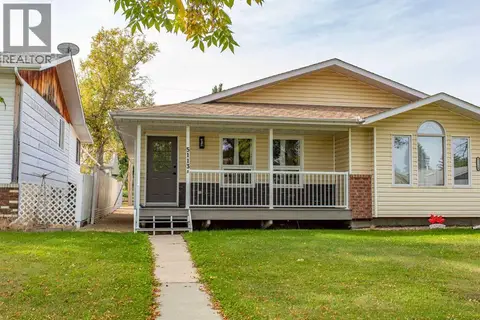
Charming 4-bedroom, 1.5-bath bungalow in the desirable Riverside area of Ponoka! This functional home features a bright living space, practical kitchen, and a cozy wood-burning stove for added comfort. Patio doors lead to a covered deck overlooking the fully fenced backyard—perfect for relaxing or entertaining.The attached double garage offers ample parking and storage. With plenty of space for family, guests, or a home office, this property is ideal for first-time buyers, families, or investors. New HWT May 2026. Great location close to parks, trails, and amenities—don’t miss this opportunity! (id:66966)
Details
- Type
- Detached
- Style
- Bungalow
- Size
- 832 sq ft
- Basement
- Finished, Full
- Garage
- Garage
- Property tax
- $2,474 (2025)
- Neighbourhood
- Riverside
- Municipality
- Ponoka
Interior
- Bedrooms
- 2 above ground + 2 below
- Fireplace
- Yes
- Appliances
- Refrigerator, Dishwasher, Stove, Washer & Dryer
- Flooring
- Laminate
Heating, cooling and services
- Heating
- Forced air
Building and exterior
- Style
- Bungalow
- Year built
- 1962
- Foundation
- Block
- Outdoor
- Stucco
Parking
- Total parking
- 4
- Driveway and parking
- Attached Garage
Rooms
| Room | Level | Size | Features |
|---|---|---|---|
| Primary Bedroom | Main level | 11.58 Ft x 12.33 Ft | |
| Bedroom | Main level | 10.67 Ft x 9.00 Ft | |
| Living room | Main level | 14.08 Ft x 12.17 Ft | |
| Other | Main level | 9.42 Ft x 15.08 Ft | |
| 4pc Bathroom | Main level | .00 Ft x .00 Ft | |
| Bedroom | Basement | 9.92 Ft x 8.75 Ft | |
| Family room | Basement | 19.08 Ft x 11.42 Ft | |
| 2pc Bathroom | Basement | .00 Ft x .00 Ft | |
| Bedroom | Basement | 9.25 Ft x 10.75 Ft | |
| Furnace | Basement | .00 Ft x .00 Ft |
Location
Location is approximate. See nearby homes on the map
Listed by eXp Realty.

REALTOR®, REALTORS®, and the REALTOR® logo are certification marks that are owned by REALTOR® Canada Inc. and licensed exclusively to The Canadian Real Estate Association (CREA). These certification marks identify real estate professionals who are members of CREA and who must abide by CREA’s By-Laws, Rules, and the REALTOR® Code. The MLS® trademark and the MLS® logo are owned by CREA and identify the professional real estate services provided by members of CREA.
The information contained on this site is based in whole or in part on information that is provided by members of The Canadian Real Estate Association, who are responsible for its accuracy. CREA reproduces and distributes this information as a service for its members and assumes no responsibility for its accuracy.
Similar homes nearby
See more in Ponoka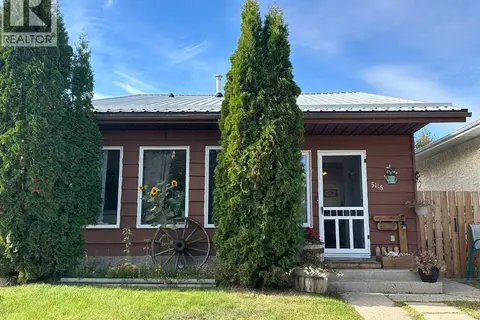 📷 23
$295,000
3+1 bd2 ba1 pk1040 ft²
5116 38 Street
Riverside, Ponoka
Detached · MLS® A2350610 · RE/MAX real estate central alberta
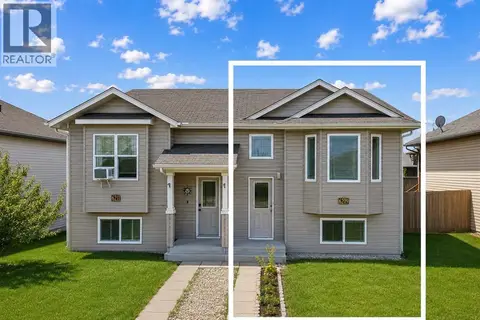 📷 20
$269,999
0+3 bd2 ba2 pk659 ft²
6209 59 Street
Lucas Heights, Ponoka
Multiplex
Duplex · MLS® A2339265 · eXp Realty
 New
📷 20
$259,900
2 bd2 ba1 pk771 ft²
5112 47 Avenue
Central Ponoka, Ponoka
Detached · MLS® A2352998 · RE/MAX real estate central alberta
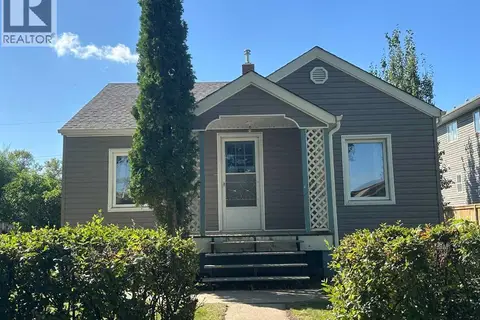 📷 22
$256,000
2+1 bd2 ba1 pk800 ft²
5117 53 Avenue
Central Ponoka, Ponoka
Detached · MLS® A2343582 · RE/MAX real estate central alberta
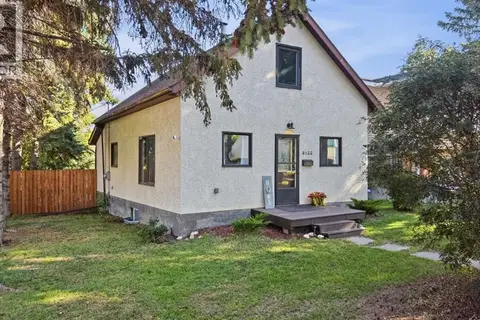 📷 34
$249,900
2 bd2 ba2 pk1007 ft²
5120 53 Avenue
Central Ponoka, Ponoka
Detached · MLS® A2347085 · RE/MAX real estate central alberta
 📷 18
$289,900
2 bd2 ba1 pk973 ft²
5113A, 54 Avenue
Central Ponoka, Ponoka
Multiplex
Duplex · MLS® A2344832 · RE/MAX real estate central alberta
 📷 32
$292,000
1+2 bd2 ba3 pk557 ft²
4508 42 Avenue
Central Ponoka, Ponoka
Detached · MLS® A2350777 · RE/MAX real estate central alberta
 📷 9
$295,358
6720 39 Ave
Froman Industrial Park, Ponoka
Vacant Land · MLS® A2333441 · Real Estate Centre