4410, 115 Prestwick Villas SE
McKenzie Towne, Calgary, AB, T2Z0M8
Listed by Real Estate Professionals Inc.
$285,000
- 2 bedrooms
- 2 bathrooms
- 1 parking
- 841 sq ft
Listed 70 days ago · MLS® A2335124
About this home
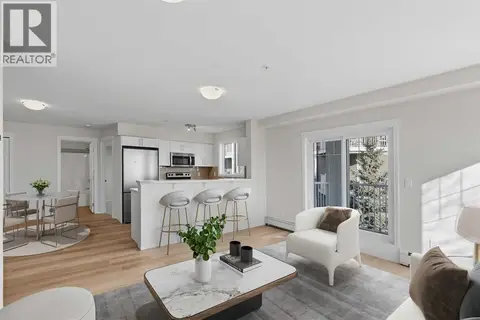
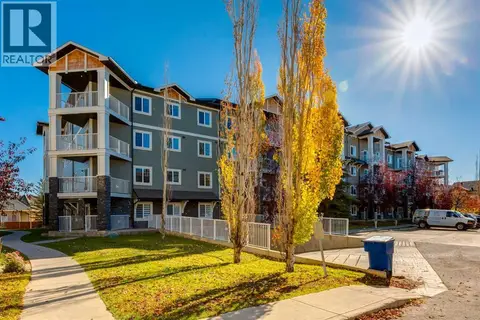
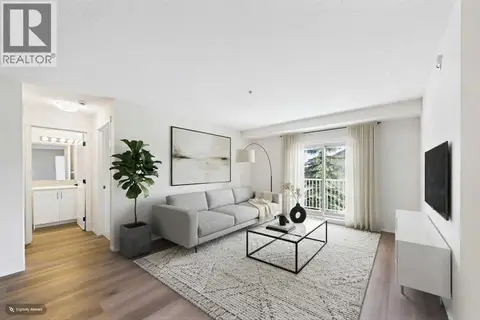
Welcome to Prestwick Place in the desirable community of McKenzie Towne. TOP FLOOR 2 Bedroom Condo. This well maintained unit is available to call your own. Vacant and move in ready, This 2 bedroom condo offers so much; an open concept design, South facing balcony, 9 foot ceilings, 2 Full bathrooms, Granite countertops, in suite laundry, fireplace in the living room, a Titled Parking Stall and storage unit included as well and so much more. Both Bedrooms are good sized with a walk in closet in the primary bedroom along with a 4pc ensuite bathroom. Conveniently located near schools, shopping, access to major roadways,,,, The building is professionally managed and well taken care of with several upgrades over many years. A comfort and modern living oasis. Call your favorite realtor today. (id:66966)
Details
- Type
- Condo Apartment
- Size
- 841 sq ft
- Basement
- None
- Property tax
- $2,018 (2026)
- Maintenance fee
- $461/month
- Neighbourhood
- McKenzie Towne
- Municipality
- Calgary
Interior
- Bedrooms
- 2 above ground
- Fireplace
- Yes
- Appliances
- Washer, Refrigerator, Dishwasher, Stove, Dryer, Microwave
- Flooring
- Tile, Hardwood, Carpeted
Heating, cooling and services
- Heating
- Baseboard heaters, Natural gas
Building and exterior
- Year built
- 2008
- Exterior
- Wood frame
- Foundation
- Poured Concrete
Parking
- Total parking
- 1
- Driveway and parking
- Underground
Condo
- Monthly fee
- $461
- Fee includes
- Common Area Maintenance, Property Management, Heat, Water, Insurance
Rooms
| Room | Level | Size | Features |
|---|---|---|---|
| Primary Bedroom | Main level | 10.08 Ft x 11.75 Ft | |
| Bedroom | Main level | 9.92 Ft x 11.25 Ft | |
| Living room | Main level | 16.58 Ft x 16.50 Ft | |
| Dining room | Main level | 10.50 Ft x 8.58 Ft | |
| Kitchen | Main level | 8.17 Ft x 8.00 Ft | |
| 4pc Bathroom | Main level | 4.92 Ft x 8.08 Ft | |
| 4pc Bathroom | Main level | 4.92 Ft x 7.83 Ft |
Location
Location is approximate. See nearby homes on the map
Listed by Real Estate Professionals Inc..

REALTOR®, REALTORS®, and the REALTOR® logo are certification marks that are owned by REALTOR® Canada Inc. and licensed exclusively to The Canadian Real Estate Association (CREA). These certification marks identify real estate professionals who are members of CREA and who must abide by CREA’s By-Laws, Rules, and the REALTOR® Code. The MLS® trademark and the MLS® logo are owned by CREA and identify the professional real estate services provided by members of CREA.
The information contained on this site is based in whole or in part on information that is provided by members of The Canadian Real Estate Association, who are responsible for its accuracy. CREA reproduces and distributes this information as a service for its members and assumes no responsibility for its accuracy.
Similar homes nearby
See more in Calgary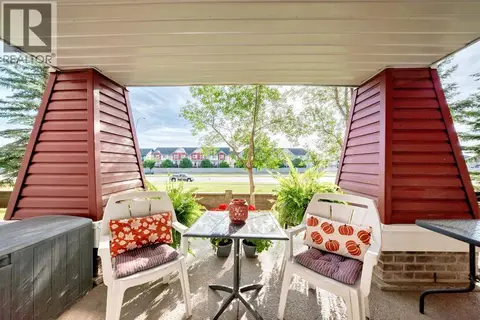 📷 49
$290,000
2 bd2 ba1 pk847 ft²
3116, 10 Prestwick Bay SE
McKenzie Towne, Calgary
Condo Apartment · MLS® A2340476 · Century 21 Advantage
 📷 41
$295,000
2 bd2 ba1 pk929 ft²
1306, 115 Prestwick Villas SE
McKenzie Towne, Calgary
Condo Apartment · MLS® A2351745 · Real Broker
 📷 32
$295,000
2 bd2 ba2 pk844 ft²
1210, 115 Prestwick Villas SE
McKenzie Towne, Calgary
Condo Apartment · MLS® A2353169 · REMAX Innovations
 📷 18
$299,000
2 bd2 ba1 pk856 ft²
1203, 115 Prestwick Villas SE
McKenzie Towne, Calgary
Condo Apartment · MLS® A2350774 · Charles
 📷 45
$264,900
2 bd2 ba1 pk840 ft²
2105, 4975 130 Avenue SE
McKenzie Towne, Calgary
Condo Apartment · MLS® A2306159 · First Place Realty
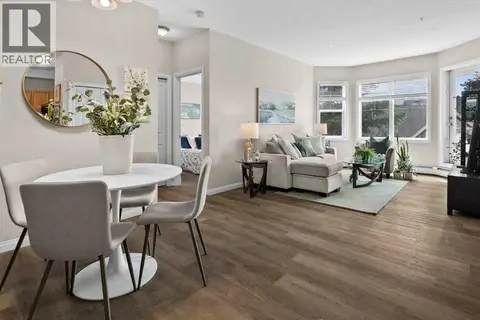 📷 22
$264,900
2 bd1 ba1 pk737 ft²
219, 8 Prestwick Pond Terrace SE
McKenzie Towne, Calgary
Condo Apartment · MLS® A2299689 · CIR Realty
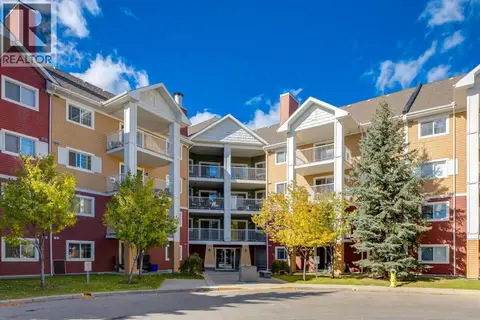 📷 39
$309,900
2 bd2 ba1 pk985 ft²
4226, 10 Prestwick Bay SE
McKenzie Towne, Calgary
Condo Apartment · MLS® A2349731 · CIR Realty
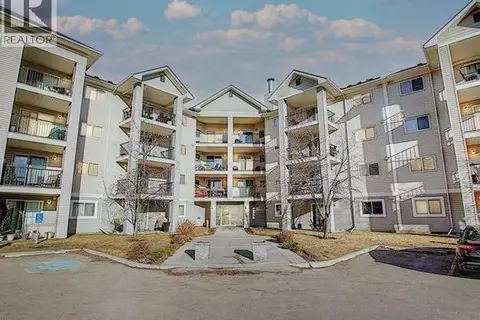
$260,000
2 bd2 ba1 pk859 ft²
1115, 4975 130 Avenue SE
McKenzie Towne, Calgary
Condo Apartment · MLS® A2342234 · MaxWell Capital Realty