440 PIONEER Drive Unit# 3
Pioneer Park/Doon/Wyldwoods, Kitchener, N2P1H6
Listed by RED AND WHITE REALTY INC.
$350,000
- 3 bedrooms
- 2 bathrooms
- 1 parking
- 956 sq ft
Listed 77 days ago · MLS® 40853011
About this home
Motivated Seller ! This beautifully updated 3-bedroom, 2-bathroom townhome offers exceptional value with a walkout basement featuring s a convenient 2-piece bathroom and large Living Space. Recent updates include Electrical, kitchen, paint and flooring, giving this home a fresh, move-in-ready feel. Plus, Water is included in the condo fees for added value and convenience. Step outside to your private terrace above the carport—the perfect spot to enjoy your maintenance free outdoor space. Ideally located close to Shopping Centers, Conestoga College and Highway 401, making commuting and everyday amenities easily accessible. A fantastic opportunity for first-time buyers, families, or investors! (id:66966)
Details
- Type
- Condo Townhouse
- Size
- 956 sq ft
- Basement
- Partially finished, Full
- Property tax
- $2,103
- Maintenance fee
- $545/month
- Neighbourhood
- Pioneer Park/Doon/Wyldwoods
- Municipality
- Kitchener
Interior
- Bedrooms
- 3 above ground
- Fireplace
- No
- Appliances
- Washer, Refrigerator, Water softener, Dishwasher, Stove, Dryer, Hood Fan
Heating, cooling and services
- Heating
- Forced air, Natural gas
- Air conditioning
- Central air conditioning
- Water and sewer
- Municipal sewage system
Building and exterior
- Year built
- 1975
- Outdoor
- Concrete, Vinyl siding
Parking
- Total parking
- 1
- Driveway and parking
- Carport
Condo
- Monthly fee
- $545
- Fee includes
- Common Area Maintenance, Landscaping, Property Management, Water, Insurance
Rooms
| Room | Level | Size | Features |
|---|---|---|---|
| Other | Basement | 18'11'' x 17'4'' | |
| 2pc Bathroom | Basement | 2'3'' x 5'7'' | |
| Bedroom | Second level | 11'7'' x 9'1'' | |
| Bedroom | Second level | 10'9'' x 10'11'' | |
| Primary Bedroom | Second level | 12'7'' x 10'11'' | |
| 4pc Bathroom | Second level | 7'4'' x 6'9'' | |
| Living room | Main level | 9'4'' x 8'7'' | |
| Kitchen | Main level | 8'7'' x 8'5'' | |
| Dining room | Main level | 15'11'' x 14'1'' |
Location
Location is approximate. See nearby homes on the map
Listed by RED AND WHITE REALTY INC..

REALTOR®, REALTORS®, and the REALTOR® logo are certification marks that are owned by REALTOR® Canada Inc. and licensed exclusively to The Canadian Real Estate Association (CREA). These certification marks identify real estate professionals who are members of CREA and who must abide by CREA’s By-Laws, Rules, and the REALTOR® Code. The MLS® trademark and the MLS® logo are owned by CREA and identify the professional real estate services provided by members of CREA.
The information contained on this site is based in whole or in part on information that is provided by members of The Canadian Real Estate Association, who are responsible for its accuracy. CREA reproduces and distributes this information as a service for its members and assumes no responsibility for its accuracy.
Similar homes nearby
See more in Kitchener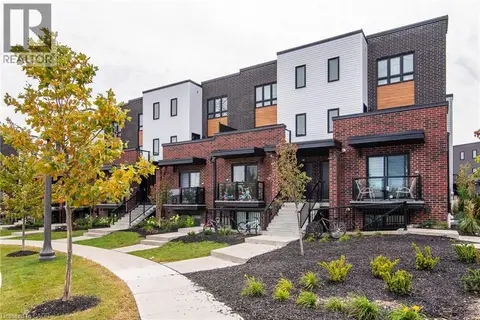 📷 30
$349,900
0+2 bd1 ba1 pk865 ft²
243 CHAPEL HILL Drive
Pioneer Park/Doon/Wyldwoods, Kitchener
Condo Apartment · MLS® 40870590 · Peak Realty Ltd.
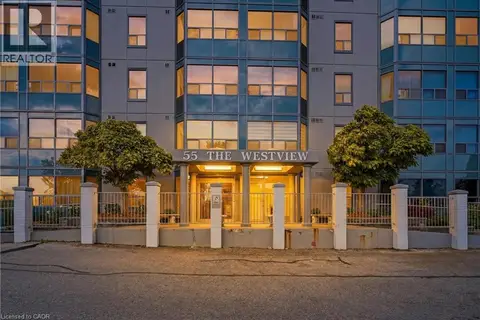 📷 38
$359,900
2 bd2 ba1 pk1010 ft²
55 GREEN VALLEY Drive Unit# 1012
Pioneer Park/Doon/Wyldwoods, Kitchener
Pool
Condo Apartment · MLS® 40861794 · eXp Realty, Brokerage
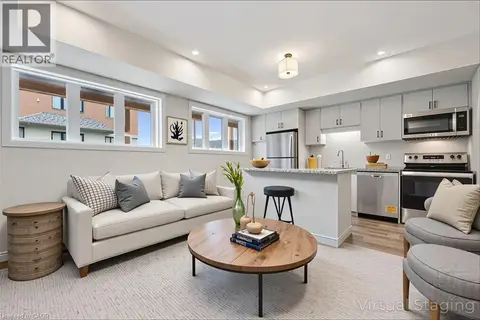 📷 17
$359,900
1 bd1 ba1 pk782 ft²
15 STAUFFER WOODS Trail Unit# 7
Pioneer Park/Doon/Wyldwoods, Kitchener
Condo Townhouse · MLS® 40862939 · Royal LePage Wolle Realty
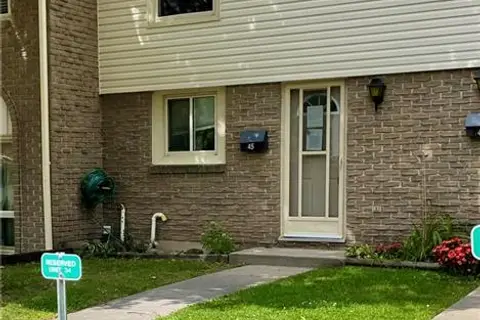 📷 9
$334,900
3 bd1 ba1 pk947 ft²
165 GREEN VALLEY Drive Unit# 45
Pioneer Park/Doon/Wyldwoods, Kitchener
Condo Townhouse · MLS® 40857431 · Peak Realty Ltd.
 📷 28
$370,000
3 bd2 ba1 pk1321 ft²
25 UPPER CANADA Drive Unit# 23
Pioneer Park/Doon/Wyldwoods, Kitchener
Condo Townhouse · MLS® 40863126 · RE/MAX TWIN CITY REALTY INC.
 📷 48
$324,900
1 bd1 ba1 pk800 ft²
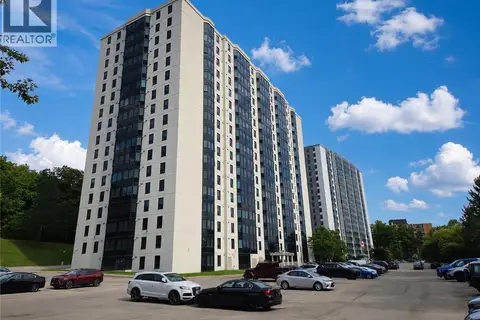
35 GREEN VALLEY Drive Unit# 1511
Pioneer Park/Doon/Wyldwoods, Kitchener
Condo Apartment · MLS® 40856212 · Royal LePage Peaceland Realty
 📷 27
$384,900
2 bd1 ba1 pk963 ft²
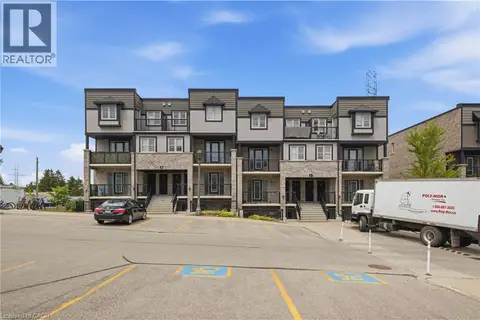
1989 OTTAWA Street S Unit# 17G
Pioneer Park/Doon/Wyldwoods, Kitchener
Condo Townhouse · MLS® 40864446 · Corcoran Horizon Realty
 📷 15
$315,000
1 bd1 ba1 pk800 ft²
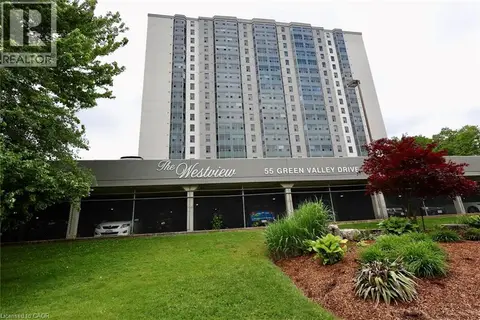
55 GREEN VALLEY Drive Unit# 404
Pioneer Park/Doon/Wyldwoods, Kitchener
Pool
Condo Apartment · MLS® 40832993 · Century 21 Heritage House Ltd.