44 Parker Road
Scoudouc, NB, E4P3P9
Listed by Assist 2 Sell Hub City Realty
$389,900
- 3 bedrooms
- 1 bathrooms
- 1320 sq ft
Listed 138 days ago · MLS® NB141188
About this home
Stunning Brand-New Bungalow Modern Comfort & Endless Potential! Welcome to this beautifully crafted brand-new construction bungalow, offering 1,320 sq. ft. of thoughtfully designed living space on the main floor. Step into an inviting open-concept layout that seamlessly blends a spacious living room, a bright and airy dining area, and a gorgeous modern kitchen featuring sleek white cabinetry, a center island, and an abundance of natural light. This home boasts three generously sized bedrooms, including a primary suite with a walk-in closet, perfect for all your storage needs. The elegant 4-piece bathroom also includes the convenience of main-floor laundry, adding to the homes functionality. The unfinished lower level is a blank canvas awaiting your personal touch! With a rough-in for a second full bathroom and a central vac unit, egress windows, and ample storage space, you can easily add two more bedrooms, a family room, and a large storage areaendless possibilities to suit your lifestyle. Additional features include a mini-split heat pump for year-round comfort, an air exchanger, and a rear deck perfect for outdoor relaxation. Dont miss out on this beautiful propertycall today to schedule your private viewing! Taxes & assessment not yet updated/available on SNB. Sale price is based on the unit being owner occupied. HST rebate assigned to seller. NB Power grant assigned to seller. The LUX 8-Year New Home Warranty is included. (id:66966)
Details
- Type
- Detached
- Style
- Bungalow
- Size
- 1320 sq ft
- Property tax
- $905
- Municipality
- Scoudouc
Interior
- Bedrooms
- 3 above ground
- Fireplace
- No
- Flooring
- Hardwood, Ceramic
Heating, cooling and services
- Heating
- Heat Pump, Baseboard heaters, Electric
- Air conditioning
- Heat Pump
- Water and sewer
- Municipal sewage system
Building and exterior
- Style
- Bungalow
- Foundation
- Concrete
- Outdoor
- Vinyl
Rooms
| Room | Level | Size | Features |
|---|---|---|---|
| 4pc Bathroom | Main level | 9' x 14'6'' | |
| Bedroom | Main level | 10' x 10'3'' | |
| Bedroom | Main level | 10' x 10'3'' | |
| Bedroom | Main level | 13' x 14'6'' | |
| Dining room | Main level | 9'6'' x 9'1'' | |
| Kitchen | Main level | 10' x 10'4'' | |
| Living room | Main level | 16'6'' x 19'11'' |
Location
Location is approximate. See nearby homes on the map
Listed by Assist 2 Sell Hub City Realty.

REALTOR®, REALTORS®, and the REALTOR® logo are certification marks that are owned by REALTOR® Canada Inc. and licensed exclusively to The Canadian Real Estate Association (CREA). These certification marks identify real estate professionals who are members of CREA and who must abide by CREA’s By-Laws, Rules, and the REALTOR® Code. The MLS® trademark and the MLS® logo are owned by CREA and identify the professional real estate services provided by members of CREA.
The information contained on this site is based in whole or in part on information that is provided by members of The Canadian Real Estate Association, who are responsible for its accuracy. CREA reproduces and distributes this information as a service for its members and assumes no responsibility for its accuracy.
Similar homes nearby
See more in Scoudouc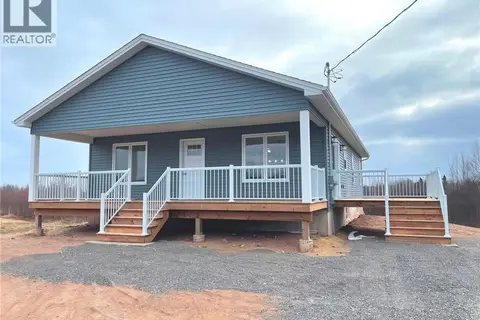 📷 24
$389,900
3 bd1 ba1320 ft²
48 Parker Road
Scoudouc
Detached · MLS® NB147279 · Assist 2 Sell Hub City Realty
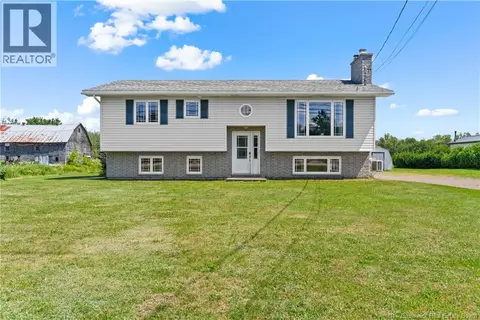 📷 32
$399,900
3+1 bd1 ba2030 ft²
3292 Route 132
Scoudouc
Detached · MLS® NB145102 · EXIT Realty Associates
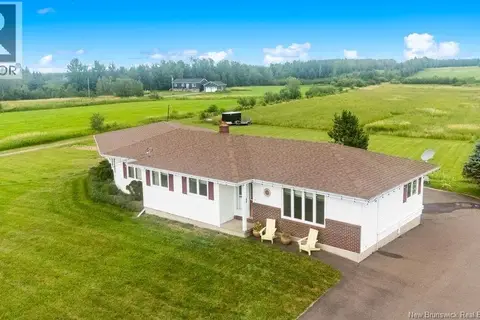 📷 50
$375,000
2 bd1 ba1154 ft²
3546 Route 132
Scoudouc
Detached · MLS® NB145093 · Royal LePage Atlantic