44 8068 207 STREET
Langley, BC, V2Y0M9
Listed by Royal LePage Sterling Realty
$799,900
- 4 bedrooms
- 4 bathrooms
- 2 parking
- 1705 sq ft
Listed 77 days ago · MLS® R3152815
About this home
Built by Quadra Homes in sought-after Yorkson Creek South, this townhouse is ideally located in Willoughby Heights. Just steps to all levels of schools, state of the art Yorkson Park, Langley Events Centre, Carvolth Park & Ride, and Willoughby Town Centre. The main floor offers 9' ceilings & a bright open-concept layout, perfect for entertaining. Recent updates include a fresh coat of paint, new blinds, updated light fixtures & brand new hot water on demand. The primary bedroom features vaulted ceilings, A/C, a spa-inspired ensuite with heated floors, heated mirror, and dual vanities. Enjoy plenty of storage with an XL pantry, laundry storage, garage, and large closets throughout. Bonus 4th bedroom below with its own 3-piece bathroom is ideal for a teen, in-law, or nanny suite. A must see! Open House October 3rd 1-3pm (id:66966)
Details
- Type
- Condo Townhouse
- Style
- 3 Level
- Size
- 1705 sq ft
- Basement
- None, Unknown
- Garage
- Garage
- Property tax
- $2,937 (2026)
- Maintenance fee
- $400/month
- Municipality
- Langley
Interior
- Fireplace
- Yes
- Appliances
- Washer, Refrigerator, Central Vacuum, Dishwasher, Stove, Dryer, Microwave, Garage door opener
Heating, cooling and services
- Heating
- Forced air, Natural gas
- Air conditioning
- Air Conditioned
- Water and sewer
- Sanitary sewer, Storm sewer
Building and exterior
- Style
- 3 Level
- Year built
- 2014
Parking
- Total parking
- 2
- Driveway and parking
- Garage, Carport, Visitor Parking
Condo
- Monthly fee
- $400
- Security
- Smoke Detectors, Sprinkler System-Fire
Location
Location is approximate. See nearby homes on the map
Listed by Royal LePage Sterling Realty.

REALTOR®, REALTORS®, and the REALTOR® logo are certification marks that are owned by REALTOR® Canada Inc. and licensed exclusively to The Canadian Real Estate Association (CREA). These certification marks identify real estate professionals who are members of CREA and who must abide by CREA’s By-Laws, Rules, and the REALTOR® Code. The MLS® trademark and the MLS® logo are owned by CREA and identify the professional real estate services provided by members of CREA.
The information contained on this site is based in whole or in part on information that is provided by members of The Canadian Real Estate Association, who are responsible for its accuracy. CREA reproduces and distributes this information as a service for its members and assumes no responsibility for its accuracy.
Similar homes nearby
See more in Langley 📷 30
$799,900
3 bd2 ba2 pk1112 ft²
1006 27254 ALDERGROVE TOWN CENTRE DRIVE
Langley
Condo Apartment · MLS® R3112361 · Engel & Volkers Vancouver
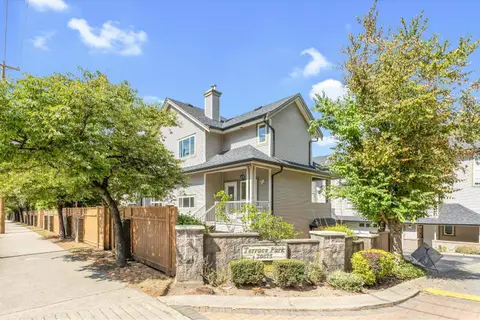 📷 39
$799,900
4 bd3 ba2 pk1843 ft²
12 20875 88TH AVENUE
Langley
Fixer-upper
Condo Townhouse · MLS® R3160723 · Homelife Benchmark Realty Corp.
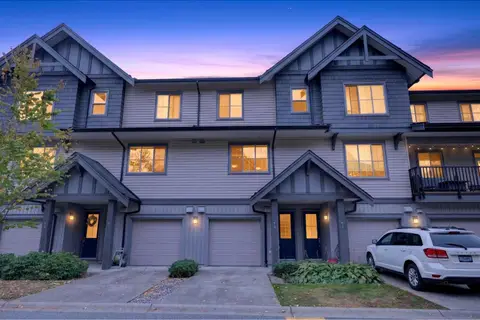 📷 30
$799,900
3 bd2 ba3 pk1477 ft²
32 9525 204 STREET
Langley
Condo Townhouse · MLS® R3169441 · Royal LePage - Wolstencroft
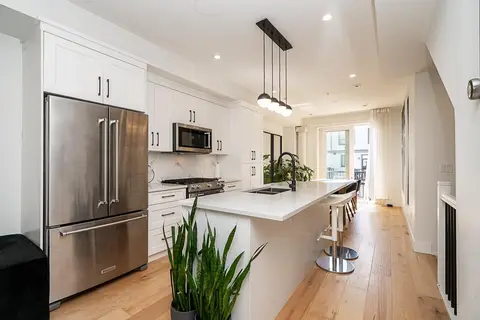 📷 36
$799,900
3 bd4 ba2 pk1656 ft²
22 19624 56 AVENUE
Langley
Condo Townhouse · MLS® R3171246 · RE/MAX 2000 Realty
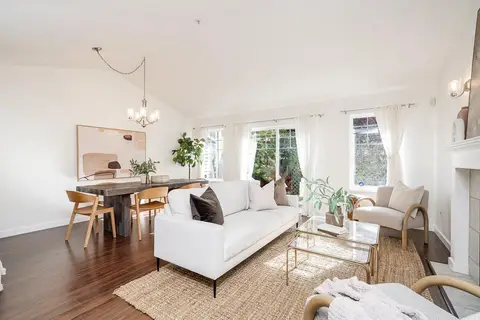 📷 39
$799,900
4 bd3 ba2 pk2070 ft²
9 20788 87 AVENUE
Langley
Condo Townhouse · MLS® R3173586 · RE/MAX Treeland Realty
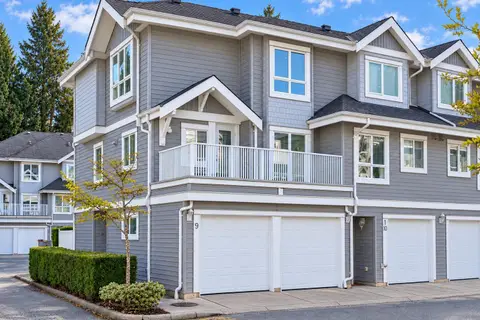 📷 28
$799,900
4 bd3 ba2 pk1686 ft²
9 8968 208 STREET
Langley
Pool
Condo Townhouse · MLS® R3174076 · Team 3000 Realty Ltd.
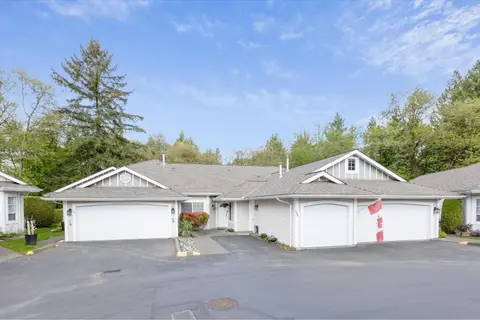 📷 31
$799,999
2 bd2 ba1 pk1292 ft²
328 20655 88 AVENUE
Langley
Pool
Condo Townhouse · MLS® R3152557 · Homelife Benchmark Realty Corp.
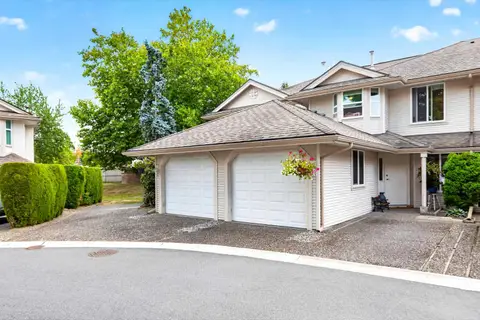 📷 40
$799,999
3 bd3 ba2 pk1497 ft²
11 9045 WALNUT GROVE DRIVE
Langley
Condo Townhouse · MLS® R3160139 · eXp Realty