4373 REGIONAL ROAD 20
Bismark/Wellandport, West Lincoln, L0R1Y0
Listed by RE/MAX ESCARPMENT REALTY INC.
$799,900
- 6+1 bedrooms
- 3 bathrooms
- 20 parking
Listed 110 days ago · MLS® X13521048
About this home
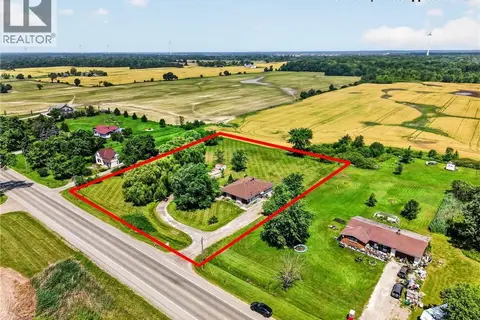
Welcome to this rare duplex situated on a picturesque 1.69-acre country property in West Lincoln, backing directly onto peaceful farmer's fields with beautiful rural views. Whether you're searching for a multigenerational home, an income-generating investment, or a smart way to offset your mortgage with rental income, opportunities like this are few and far between. Built in 1973 on a poured concrete foundation, this well-maintained property offers 7 total bedrooms, 3 full bathrooms, and two self-contained and separately metered units.. The east unit features an updated kitchen (2015), modern flooring, spacious living and dining areas, three bedrooms, a 4-piece bathroom, walkout access to a 324 sq. ft. interlock patio, and a full unfinished basement with laundry. It is serviced by a propane furnace with central air conditioning and a 100-amp electrical panel. The west unit offers a freshly painted main floor (2025), new vinyl flooring (2025), an updated kitchen (2015), bright living and dining areas, three bedrooms, a 4-piece bathroom, and a walkout to a 320 sq. ft. interlock patio. The partially finished basement adds valuable living space with a family room, fourth bedroom, 3-piece bathroom, laundry area, and additional unfinished storage space. This west unit is heated by an oil furnace with central air conditioning and also features 100-amp electrical service. Outside, the expansive lot provides parking for approximately 20 vehicles and offers more than enough space to construct a detached garage or workshop. The home has updated vinyl/thermal windows throughout and a new Waterloo Biofilter septic system (2023). The entire home is serviced by a drilled well, providing dependable country living in a peaceful setting just minutes from the amenities of Smithville and surrounding communities. (id:66966)
Details
- Type
- Detached
- Style
- Bungalow
- Basement
- Partially finished, Full
- Garage
- Garage
- Property tax
- $5,700
- Neighbourhood
- Bismark/Wellandport
- Municipality
- West Lincoln (Bismark/Wellandport)
Interior
- Bedrooms
- 6 above ground + 1 below
- Fireplace
- No
- Appliances
- Washer, Refrigerator, Water softener, Stove, Dryer, Water Heater
Heating, cooling and services
- Heating
- Forced air, Oil, Propane
- Air conditioning
- Central air conditioning
- Water and sewer
- Septic System
Building and exterior
- Style
- Bungalow
- Foundation
- Poured Concrete
- Outdoor
- Aluminum siding, Brick Veneer
Parking
- Total parking
- 20
- Driveway and parking
- No Garage
Rooms
| Room | Level | Size | Features |
|---|---|---|---|
| Living room | Main level | 3.66 × 4.37 m (12' × 14'4") | |
| Living room | Main level | 3.76 × 4.39 m (12'4" × 14'5") | |
| Dining room | Main level | 4.17 × 2.57 m (13'8" × 8'5") | |
| Kitchen | Main level | 3.05 × 3.05 m (10' × 10') | |
| Primary Bedroom | Main level | 3.61 × 3.05 m (11'10" × 10') | |
| Bedroom | Main level | 3.66 × 2.57 m (12' × 8'5") | |
| Bedroom | Main level | 2.74 × 3.05 m (9' × 10') | |
| Bathroom | Main level | ||
| Dining room | Main level | 4.22 × 2.57 m (13'10" × 8'5") | |
| Recreational, Games room | Lower level | 6.78 × 4.47 m (22'3" × 14'8") | |
| Bedroom | Lower level | 4.85 × 3.05 m (15'11" × 10') | |
| Bathroom | Lower level | ||
| Utility room | Lower level | 3.15 × 1.27 m (10'4" × 4'2") | |
| Other | Lower level | 2.39 × 0.86 m (7'10" × 2'10") | |
| Other | Lower level | 1.8 × 0.84 m (5'11" × 2'9") | |
| Kitchen | Main level | 3.1 × 3.02 m (10'2" × 9'11") | |
| Primary Bedroom | Main level | 3.63 × 3.02 m (11'11" × 9'11") | |
| Bedroom | Main level | 3.63 × 2.57 m (11'11" × 8'5") | |
| Bedroom | Main level | 2.69 × 3.02 m (8'10" × 9'11") | |
| Bathroom | Main level | ||
| Recreational, Games room | Lower level | 8.03 × 5.66 m (26'4" × 18'7") | |
| Other | Lower level | 7.16 × 5.69 m (23'6" × 18'8") | |
| Other | Lower level | 4.27 × 1.14 m (14' × 3'9") |
Location
Location is approximate. See nearby homes on the map
Listed by RE/MAX ESCARPMENT REALTY INC..

REALTOR®, REALTORS®, and the REALTOR® logo are certification marks that are owned by REALTOR® Canada Inc. and licensed exclusively to The Canadian Real Estate Association (CREA). These certification marks identify real estate professionals who are members of CREA and who must abide by CREA’s By-Laws, Rules, and the REALTOR® Code. The MLS® trademark and the MLS® logo are owned by CREA and identify the professional real estate services provided by members of CREA.
The information contained on this site is based in whole or in part on information that is provided by members of The Canadian Real Estate Association, who are responsible for its accuracy. CREA reproduces and distributes this information as a service for its members and assumes no responsibility for its accuracy.
Similar homes nearby
See more in West Lincoln 📷 50
$799,900
6+1 bd3 ba20 pk1996 ft²
4373 REGIONAL ROAD 20
Bismark/Wellandport, West Lincoln
Detached · MLS® 40844922 · RE/MAX Escarpment Realty Inc.
 📷 50
$799,900
7 bd3 ba20 pk1996 ft²
4373 REGIONAL ROAD 20
Bismark/Wellandport, West Lincoln
Multiplex
Duplex · MLS® 40844818 · RE/MAX Escarpment Realty Inc.
 📷 49🎥 Tour
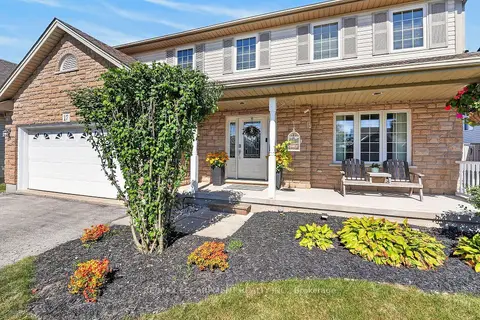
$799,900
Reduced $30,000 (↓ 4%)
≈ $3,503/mo mortgage · 20% down
3+1 bd4 ba4 pk1500-2000 ft²
17 Cherry Avenue
057 - Smithville, West Lincoln
PoolPark nearby
Detached · MLS® X13826336 · RE/MAX ESCARPMENT REALTY INC.
 New
📷 45
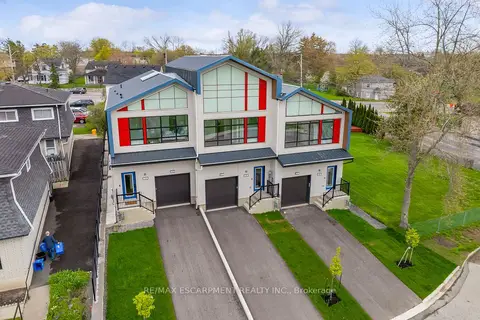
$799,888
≈ $3,503/mo mortgage · 20% down
3 bd3 ba3 pk1100-1500 ft²
154 Mill Street
057 - Smithville, West Lincoln
Basement suite
Att/Row/Townhouse · MLS® X14094196 · RE/MAX ESCARPMENT REALTY INC.
 📷 13
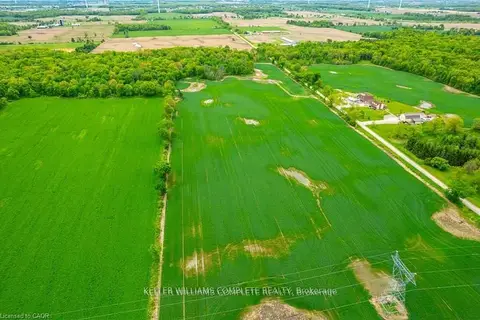
$799,800
≈ $3,502/mo mortgage · 20% down
0 bd0 ba
N/A Joslin Road
058 - Bismark/Wellandport, West Lincoln
Vacant Land · MLS® X13520786 · KELLER WILLIAMS COMPLETE REALTY
 📷 13
$799,800
N/A JOSLIN Road
West Lincoln, West Lincoln
Vacant Land · MLS® 40844730 · Keller Williams Complete Realty
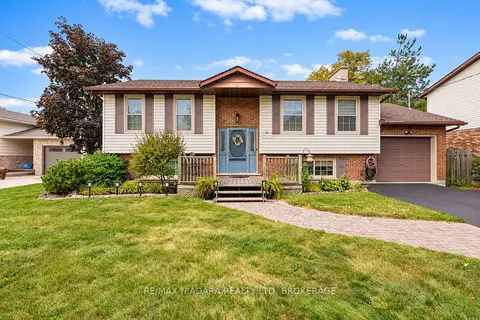 📷 32
$799,000
≈ $3,499/mo mortgage · 20% down
4 bd2 ba7 pk1100-1500 ft²
4 Barbara Street
057 - Smithville, West Lincoln
PoolSchool 4 min walk
Detached · MLS® X13853142 · RE/MAX NIAGARA REALTY LTD, BROKERAGE
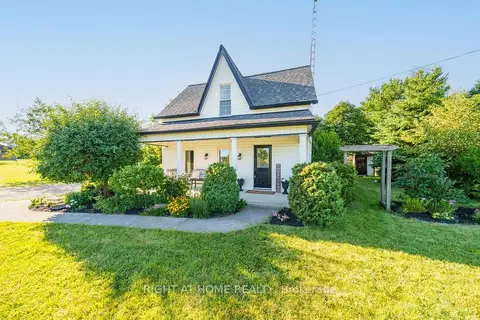 📷 50
$759,900
≈ $3,328/mo mortgage · 20% down
3 bd2 ba4 pk1500-2000 ft²
9535 Regional Rd 9 Road
056 - West Lincoln, West Lincoln
Pool
Detached · MLS® X13542878 · RIGHT AT HOME REALTY