437 Tuscany Drive NW
Tuscany, Calgary, AB, T3L3C8
Listed by Century 21 Bamber Realty LTD.
$539,900
- 3 bedrooms
- 3 bathrooms
- 2 parking
- 1346 sq ft
Listed 65 days ago · MLS® A2337757
About this home
Welcome to this beautifully maintained two-storey home situated in the heart of desirable Tuscany, offering immediate possession and exceptional value! Stepping through the front entrance, you are greeted by a bright, open living room that flows seamlessly into an efficient, well-equipped kitchen featuring a central breakfast bar, stylish tile backsplash, and ample cabinetry. The adjacent dining area serves as a natural gathering space, with sliding glass doors opening directly onto the fully landscaped backyard. Upstairs, the spacious primary suite offers a quiet retreat complete with its own private 4-piece ensuite, alongside two comfortable additional bedrooms and a second full bathroom. The clean, unfinished basement presents a blank canvas waiting for your custom finishing touches. Outdoors, the generous lot features a mature yard, a garden shed, a dedicated parking pad, and ample space to build a future garage. This home is the best priced home in Tuscany and won't last long so call today to book your private showing! (id:66966)
Details
- Type
- Detached
- Size
- 1346 sq ft
- Basement
- Unfinished, Full
- Property tax
- $3,661 (2026)
- Neighbourhood
- Tuscany
- Municipality
- Calgary
Interior
- Bedrooms
- 3 above ground
- Fireplace
- No
- Appliances
- Washer, Refrigerator, Dishwasher, Stove, Dryer, Microwave, Window Coverings, Garage door opener
- Flooring
- Carpeted, Linoleum
Heating, cooling and services
- Heating
- Forced air
Building and exterior
- Year built
- 2005
- Exterior
- Wood frame
- Foundation
- Poured Concrete
- Outdoor
- Vinyl siding
Parking
- Total parking
- 2
- Driveway and parking
- Parking Pad
Rooms
| Room | Level | Size | Features |
|---|---|---|---|
| Living room | Main level | 10.92 Ft x 17.75 Ft | |
| Kitchen | Main level | 8.83 Ft x 14.50 Ft | |
| Dining room | Main level | 10.08 Ft x 15.08 Ft | |
| 2pc Bathroom | Main level | 4.08 Ft x 4.42 Ft | |
| Primary Bedroom | Upper Level | 10.92 Ft x 11.00 Ft | |
| Bedroom | Upper Level | 9.25 Ft x 10.33 Ft | |
| Bedroom | Upper Level | 9.25 Ft x 10.33 Ft | |
| 3pc Bathroom | Upper Level | 4.92 Ft x 7.58 Ft | |
| 4pc Bathroom | Upper Level | 4.83 Ft x 7.58 Ft |
Location
Location is approximate. See nearby homes on the map
Listed by Century 21 Bamber Realty LTD..

REALTOR®, REALTORS®, and the REALTOR® logo are certification marks that are owned by REALTOR® Canada Inc. and licensed exclusively to The Canadian Real Estate Association (CREA). These certification marks identify real estate professionals who are members of CREA and who must abide by CREA’s By-Laws, Rules, and the REALTOR® Code. The MLS® trademark and the MLS® logo are owned by CREA and identify the professional real estate services provided by members of CREA.
The information contained on this site is based in whole or in part on information that is provided by members of The Canadian Real Estate Association, who are responsible for its accuracy. CREA reproduces and distributes this information as a service for its members and assumes no responsibility for its accuracy.
Similar homes nearby
See more in Calgary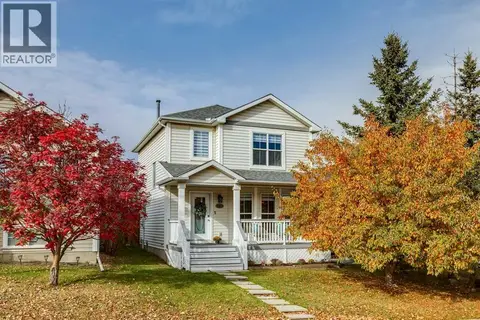 📷 45
$558,000
3+1 bd3 ba2 pk1204 ft²
189 Tuscany Valley Way NW
Tuscany, Calgary
Detached · MLS® A2352551 · RE/MAX First
 📷 47
$559,900
3 bd3 ba1366 ft²
12 Tuscany Springs Circle NW
Tuscany, Calgary
Ravine lot
Detached · MLS® A2345473 · The Real Estate District
 📷 50
$575,000
3 bd3 ba2 pk1365 ft²
72 Tuscany Springs Way NW
Tuscany, Calgary
Detached · MLS® A2341296 · TREC The Real Estate Company
 📷 36
$615,000
3 bd3 ba2 pk1864 ft²
140 Tuscany Ridge View NW
Tuscany, Calgary
Detached · MLS® A2343946 · GIL Property Management And Sales Ltd.
 📷 46
$624,900
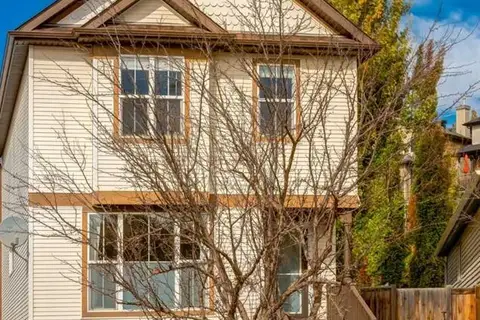
3+1 bd3 ba2 pk1311 ft²
131 Tuscany Ridge Terrace NW
Tuscany, Calgary
Detached · MLS® A2351545 · Real Broker
 📷 33
$449,900
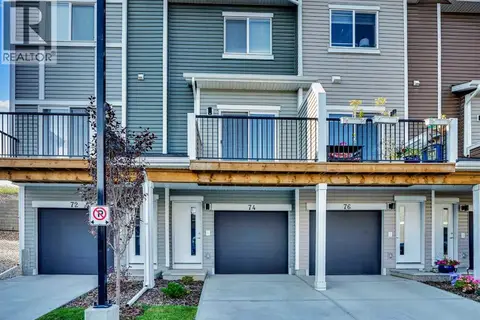
2 bd2 ba3 pk1257 ft²
74 Tuscany Summit Square NW
Tuscany, Calgary
Att/Row/Townhouse · MLS® A2349804 · Real Estate Professionals Inc.
 📷 47
$629,900
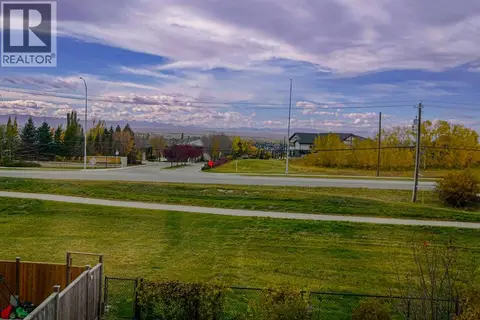
3 bd4 ba4 pk1382 ft²
13 Tuscany Ridge Mews NW
Tuscany, Calgary
Detached · MLS® A2351631 · Real Estate Professionals Inc.
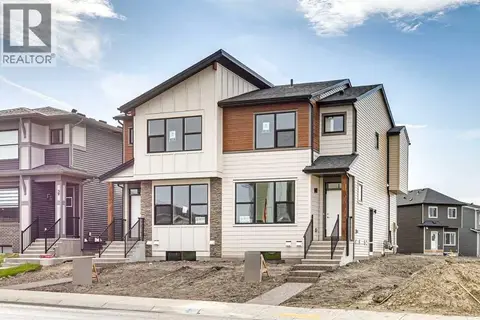 📷 23
$539,900
3 bd3 ba2 pk1451 ft²
31 Lewisburg Manor NE
Lewisburg, Calgary
Multiplex
Duplex · MLS® A2318347 · Bode Platform Inc.