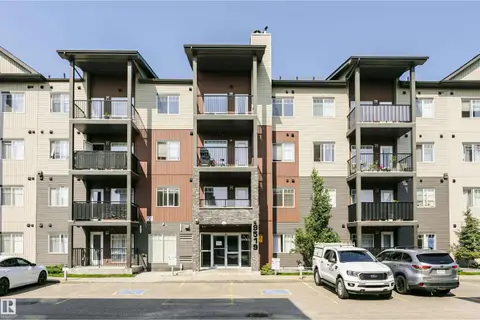
#437 16311 95 ST NW
Eaux Claires, Edmonton, AB, T5Z3Y5
Listed by RE/MAX Elite
$169,702
- 2 bedrooms
- 2 bathrooms
- 926 sq ft
Listed 30 days ago · MLS® E4509780
About this home
TOP FLOOR!!...TWO TITLED PARKING STALLS...UPGRADES...TWO FULL BATHS/2 BEDROOMS...NEWER VINYL PLANK FLOORING...GREAT VIEWS...~!WELCOME HOME!~Walk into a spacious unit offering large living room with gas fireplace, dining nook & great kitchen with new granite countertops, newer fridge, and partially open to living area with convenient pass-through. Two spacious bedroooms, and primary walk in closet has built in Californian Closet systems. Enjoy the renovated main bathroom with huge walk in shower! Other upgrades include: central air conditioning and gasline for BBQ. Enjoy the balcony, with its sunset views, and no neighbors behind! Convenient walk to all shops/amenities. What more could you ask for? Check out this top floor unit today! (id:66966)
Details
- Type
- Condo Apartment
- Size
- 926 sq ft
- Basement
- None
- Garage
- Garage
- Maintenance fee
- $554/month
- Neighbourhood
- Eaux Claires
- Municipality
- Edmonton
Interior
- Fireplace
- No
- Appliances
- Washer, Refrigerator, Dishwasher, Stove, Dryer
Heating, cooling and services
- Heating
- Baseboard heaters
- Air conditioning
- Central air conditioning
Building and exterior
- Year built
- 2004
Parking
- Driveway and parking
- Underground, Parkade, Stall, See Remarks, Heated Garage
Condo
- Monthly fee
- $554
- Fee includes
- Common Area Maintenance, Exterior Maintenance, Property Management, Heat, Water, Insurance, Other, See Remarks
Rooms
| Room | Level | Size | Features |
|---|---|---|---|
| Living room | Main level | ||
| Dining room | Main level | ||
| Kitchen | Main level | ||
| Primary Bedroom | Main level | ||
| Bedroom 2 | Main level | ||
| Laundry room | Main level |
Location
Location is approximate. See nearby homes on the map
Listed by RE/MAX Elite.

REALTOR®, REALTORS®, and the REALTOR® logo are certification marks that are owned by REALTOR® Canada Inc. and licensed exclusively to The Canadian Real Estate Association (CREA). These certification marks identify real estate professionals who are members of CREA and who must abide by CREA’s By-Laws, Rules, and the REALTOR® Code. The MLS® trademark and the MLS® logo are owned by CREA and identify the professional real estate services provided by members of CREA.
The information contained on this site is based in whole or in part on information that is provided by members of The Canadian Real Estate Association, who are responsible for its accuracy. CREA reproduces and distributes this information as a service for its members and assumes no responsibility for its accuracy.
Similar homes nearby
See more in Edmonton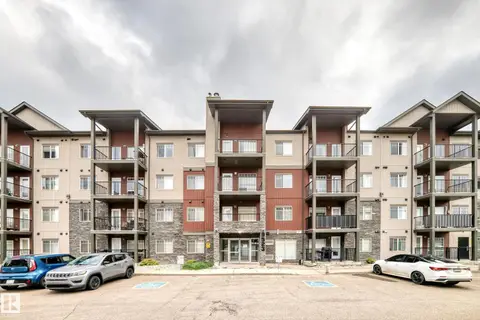 📷 47
$169,900
2 bd1 ba2 pk716 ft²
#302 9523 160 AV NW
Eaux Claires, Edmonton
Condo Apartment · MLS® E4507626 · RE/MAX Elite
 📷 31
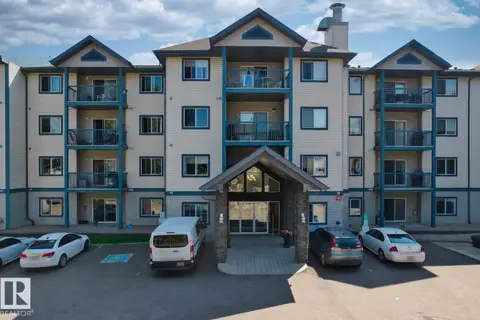
$165,000
2 bd2 ba2 pk854 ft²
#224 16303 95 ST NW
Eaux Claires, Edmonton
Condo Apartment · MLS® E4501733 · Homes & Gardens Real Estate Limited
 📷 41
$174,900
2 bd2 ba1033 ft²
#133 16311 95 ST NW
Eaux Claires, Edmonton
Condo Apartment · MLS® E4509104 · Sable Realty
 📷 30
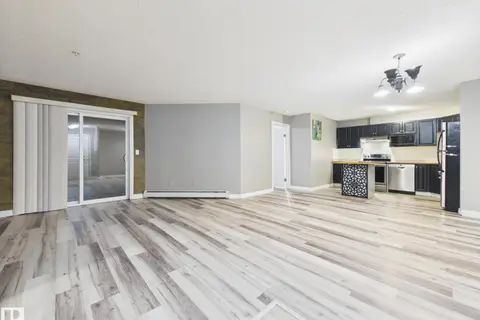
$164,500
2 bd2 ba1 pk1045 ft²
#102 16221 95 ST NW
Eaux Claires, Edmonton
Condo Apartment · MLS® E4512687 · Century 21 Masters
 📷 23
$162,000
2 bd2 ba1 pk826 ft²
#136 16221 95 ST NW
Eaux Claires, Edmonton
Condo Apartment · MLS® E4481288 · HonestDoor Inc
 📷 40
$179,900
2 bd2 ba1 pk850 ft²
#104 9519 160 AV NW
Eaux Claires, Edmonton
Condo Apartment · MLS® E4501980 · The Foundry Real Estate Company Ltd
 📷 34
$185,000
2 bd2 ba1 pk788 ft²
#105C 9517 160 AV NW
Eaux Claires, Edmonton
Condo Apartment · MLS® E4512841 · HonestDoor Inc
 📷 29
$194,900
2 bd2 ba906 ft²
#417 16303 95 ST NW
Eaux Claires, Edmonton
Condo Apartment · MLS® E4508892 · KIC Realty